CarolGriffith

BEDS2
BATHS1 full
SQUARE FEET800
MLS#20261055726
STATUSActive
PROPERTY TYPEResidential - Single Family
SUBDIVISIONTen Mile Park
SCHOOLHazel Park
Property Description
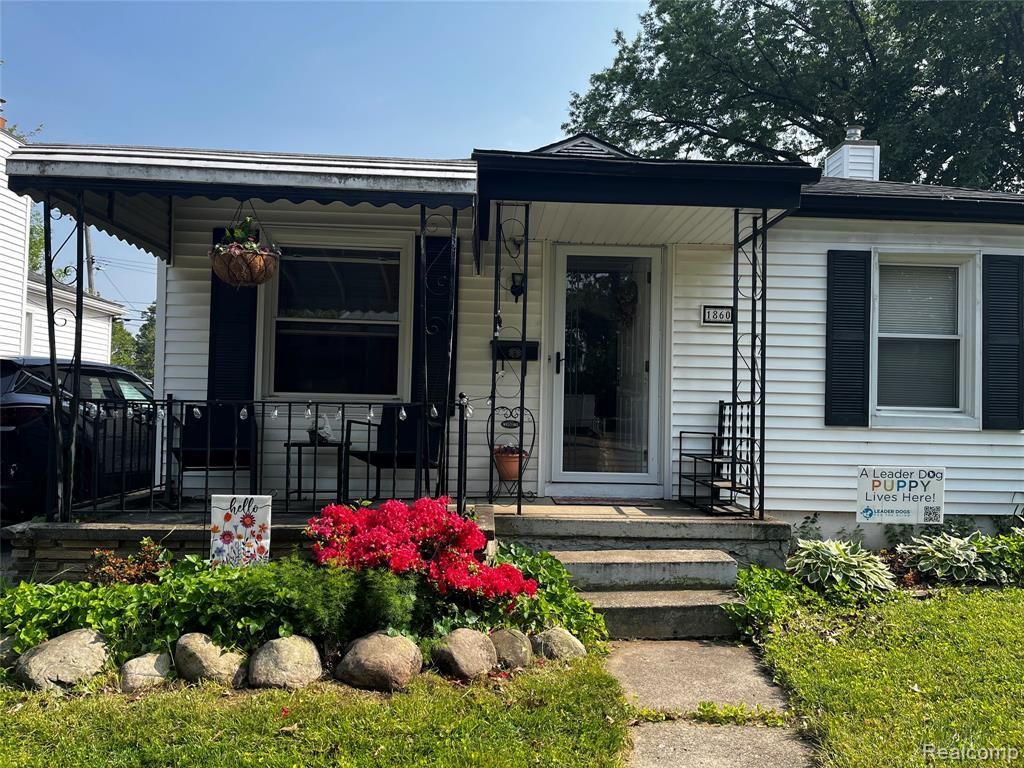
Move right into this beautifully updated 2-bedroom, 1-bath Ferndale home offering the perfect blend of charm, comfort, and convenience. Recent cosmetic updates give this home a fresh, modern feel, making it truly move-in ready. The bright, inviting interior features an efficient layout that maximizes every square foot, while the updated finishes create a warm and welcoming atmosphere. Whether you're a first-time homebuyer, looking to downsize, or searching for a great investment opportunity, this home checks all the boxes. Enjoy a spacious yard perfect for relaxing or entertaining, all in a prime Ferndale location close to downtown, parks, shopping, dining, and major freeways. Don't miss your chance to own this turnkey gem!
Property Features
Property Type: Residential - Single Family
Basement: Unfinished
Fuel Type: Natural Gas
Garage: 1
Heating: Forced Air
Home Style: Ranch
Lot Size: 0.12 Acres
Year Built: 1946
Feature Descriptions
Architecture: Ranch
Exterior: Vinyl
Foundation: Basement
Frontage Feet: 40
Garage/Parking: Detached
Lot Dimensions: 0.12 Acre(s)
Parking Notes: Detached
Road Frontage: Paved
Summer Tax: $4813.0000
Winter Tax: $186.0000
Room Sizes
Bedroom - Primary: Level - First/Entry
Bedroom: Level - First/Entry
Bath - Full: Level - First/Entry
Family Room: Level - First/Entry
Laundry Area/Room: Level - Basement
Dining Room: Level - First/Entry
Kitchen: Level - First/Entry
Living Room: Level - First/Entry
Local Schools
School District: Hazel Park
Listed By / Shown By
Listed By
Agency Name: DOBI Real Estate
Agency Phone: (248) 385-3350
Shown By
Agent Name: Carol Griffith
Agent Phone: (810) 227-1016 ext. 203
Agency Title: Griffith Realty

Estimate Your Payment
Estimated Payment
$ 541.21 per month $478.50 Principal & Interest $0.00 Property Tax (data not provided by mls) $62.71 Homeowner's InsuranceChange Payment Information

IDX provided courtesy of Realcomp II Ltd.
©2021 Realcomp II Ltd. Shareholders
Privacy Policy / DMCA Notice / ADA Accessibility


This site is hosted, designed and copyright
© 1994 - 2026 by
Delta Media Group, Inc. -- Patent Pending --
1860 Shevlin Street | MLS# 20261055726
This single family home located at 1860 Shevlin Street, Ferndale, MI 48220 is currently listed for sale with an asking price of $215,000. This property was built in 1946 and has 2 bedrooms and 1 full baths with 800 sq. ft. Shevlin Street is located in the Ten Mile Park subdivision within the Hazel Park school district. Search Ten Mile Park real estate on cgriffith.griffithrealty.com today.