CarolGriffith

BEDS4
BATHS2 full 1 partial
SQUARE FEET4,000
MLS#20261087329
STATUSActive
PROPERTY TYPEResidential - Single Family
SUBDIVISIONG O L F V I E W G R E E N S 1
SCHOOLRiverview
Property Description
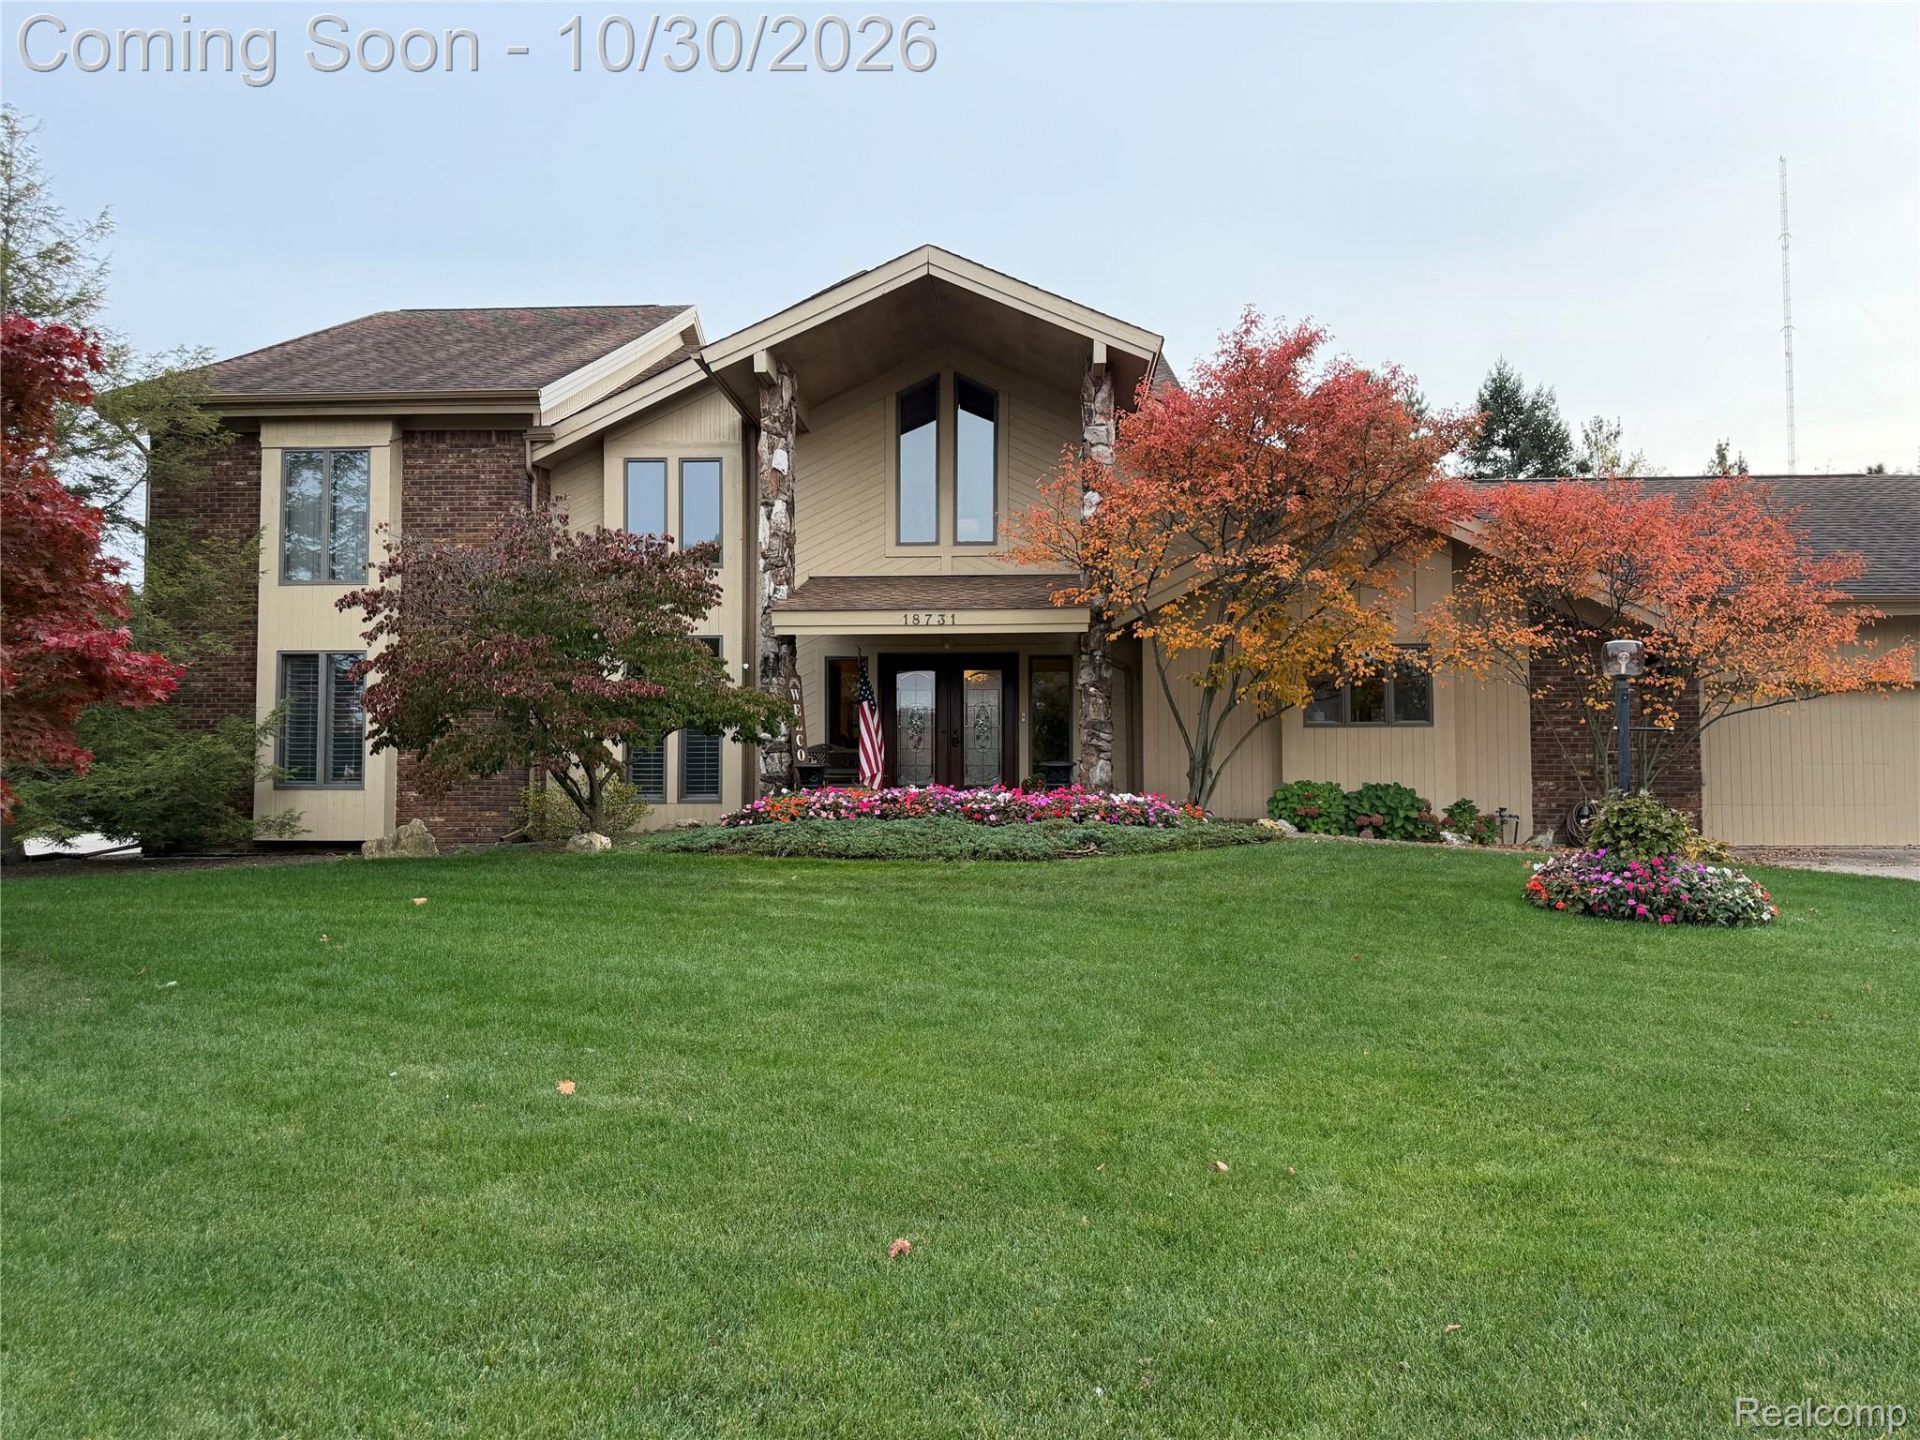
Offered for sale for the first time, this distinctive residence was personally designed by its original and only owner and custom-built for himself. A soaring two-story great room, wood ceilings, dramatic California driftstone fireplace and Brazilian Tigerwood floors create a memorable architectural setting. The kitchen was remodeled in 2020 with granite countertops, updated cabinetry and a dedicated wine bar. The main-floor primary suite features a private fireplace and walk-in closet, alongside a second main-floor bedroom currently used as a study. Two additional bedrooms, a full bath and an open loft complete the upper level. A residential elevator connects all levels, including the full, unfinished basement; elevator is currently nonoperational, with repairs contracted. Outdoors, a heated PebbleTec pool with two waterfalls, bluestone decking, an outdoor kitchen and professionally designed landscaping create a resort-inspired retreat. Pool is currently winterized. First-floor laundry and an attached 2.5-car garage add everyday practicality. An opportunity to become only the second owner of this custom home.
Property Features
Property Type: Residential - Single Family
Basement: Yes
Basement: Full, Unfinished
Garage: 2.5 car attached
Heating: Forced Air, Natural Gas
Lot Size: 0.30 Acres
Stories: 2.0
Taxes: $8
Year Built: 1987
Amenities
Elevator
Entrance Foyer
Programmable Thermostat
Barbecue
Lighting
Feature Descriptions
Accessibility: AccessibleApproachWithRamp, AccessibleBedroom, AccessibleCentralLivingArea, AccessibleClosets, AccessibleCommonArea, AccessibleDoors, AccessibleElevatorInstalled, AccessibleEntrance, AccessibleFullBath, AccessibleHallways, AccessibleKitchen, CeilingTrack,
Appliances: Dishwasher, Disposal, Dryer, Trash Compactor, Washer, Wine Refrigerator
Exterior: Brick, Wood Siding
Lot Dimensions: 110X120.01
Parcel#: 51006010001000
Parking: Twoand Half Car Garage, Attached, Driveway, Electricityin Garage, Garage Door Opener
Parking Notes: Twoand Half Car Garage, Attached, Driveway, Electr
Patio/Porch: Patio
Pool: In Ground
Sewer: Public Sewer
Summer Tax: 5
Water: Public
Winter Tax: 3
Room Sizes
Other: 12 X 12
Great Room: 2 X 2
Kitchen: 2 X 2
Primary Bedroom: 2 X 2
Bedroom: 2 X 2
Loft: 2 X 2
Local Schools
School District: Riverview
Listed By / Shown By
Listed By
Agency Name: 3DX Real Estate LLC
Agency Phone: 8883041447
Shown By
Agent Name: Carol Griffith
Agent Phone: (810) 227-1016 ext. 203
Agency Title: Griffith Realty

Estimate Your Payment
Estimated Payment
$ 1,498.42 per month $1,324.21 Principal & Interest $0.67 Property Tax $173.54 Homeowner's InsuranceChange Payment Information

IDX provided courtesy of Realcomp II Ltd.
©2021 Realcomp II Ltd. Shareholders
Privacy Policy / DMCA Notice / ADA Accessibility


This site is hosted, designed and copyright
© 1994 - 2026 by
Delta Media Group, Inc. -- Patent Pending --
18731 Country Club Circle | MLS# 20261087329
This single family home located at 18731 Country Club Circle, Riverview, Mi 48193 is currently listed for sale with an asking price of $595,000. This property was built in 1987 and has 4 bedrooms and 2 full and 1 partial baths with 4000 sq. ft. Country Club Circle is located in the G O L F V I E W G R E E N S 1 subdivision within the Riverview school district. Search G O L F V I E W G R E E N S 1 real estate on cgriffith.griffithrealty.com today.