CarolGriffith

BEDS2
BATHS1 full
SQUARE FEET740
MLS#20261044510
STATUSActive
PROPERTY TYPEResidential - Single Family
SUBDIVISIONH A R R A H S N O R W O O D S U B
SCHOOLDetroit
Property Description
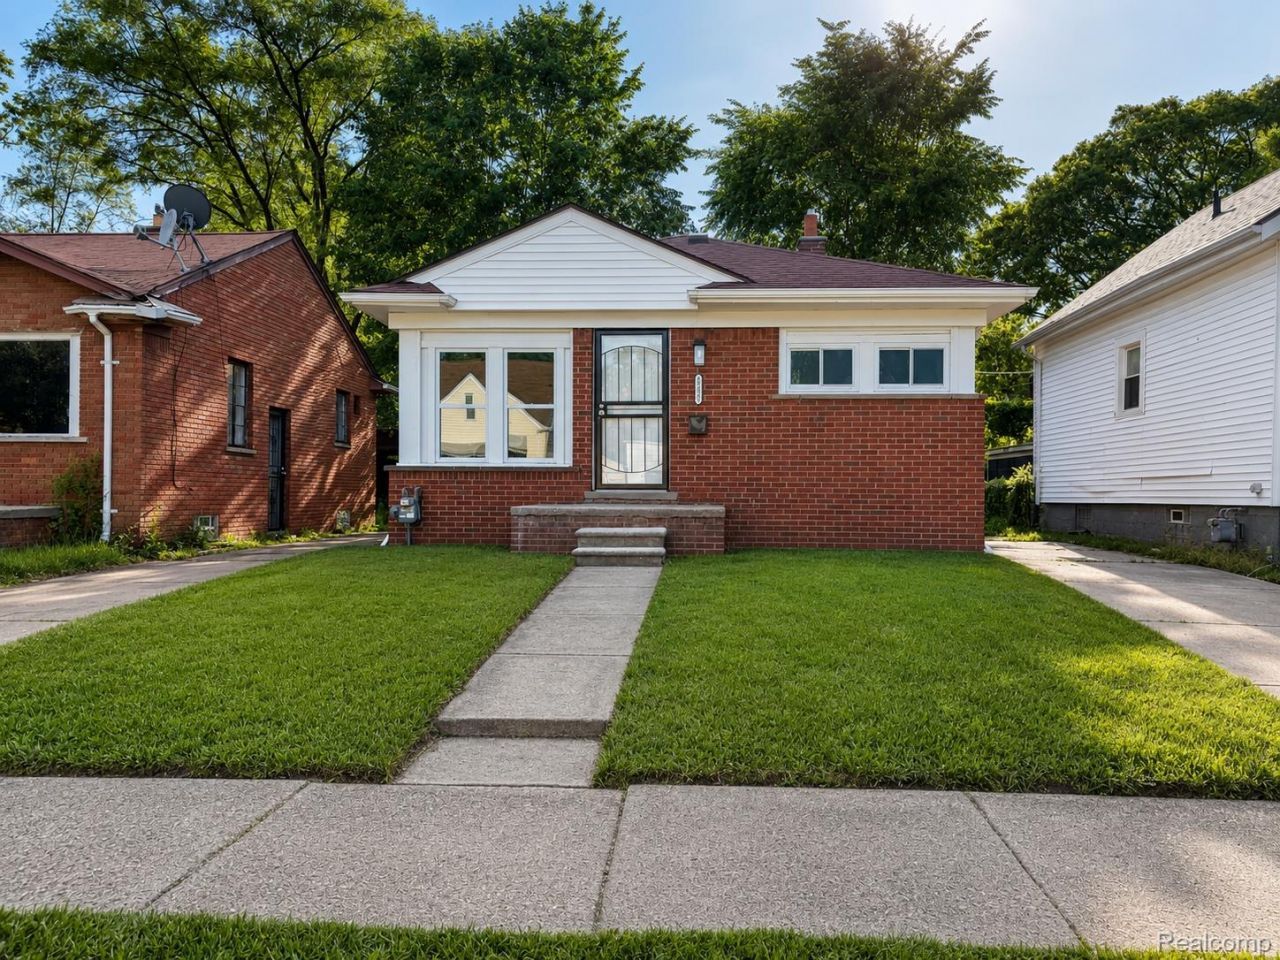
Welcome to this beautifully remodeled 2-bedroom, 1-bath brick ranch located in Detroit's desirable 48234 area. This bright and airy home features an updated kitchen with stone countertops and modern bath with custom tile, creating a fresh and inviting feel throughout. This property features a full basement with an open layout to add additional living space. Enjoy peace of mind with newer roof and windows, plus the convenience of a two car detached garage and spacious backyard. Perfect for first-time buyers or investors, this move-in ready property offers comfort, style, and functionality at an affordable price. Adding to its appeal, this home carries notable historical significance connected to one of the most influential civil rights-era figures, giving the property a rare and meaningful story. Conveniently located near shopping, dining, and major freeways. Down payment assistance is available from partner banks for those that qualify.
Property Features
Property Type: Residential - Single Family
Basement: Yes
Basement: Full, Unfinished
Garage: 2
Heating: Forced Air, Natural Gas
Home Style: Ranch
Lot Size: 0.08 Acres
Stories: 1.0
Taxes: $2,457
Year Built: 1951
Feature Descriptions
Days on Site: 135
Exterior: Brick
Lot Dimensions: 35X105
Parcel#: W13I016329S
Parking: Two Car Garage, Detached
Parking Notes: Two Car Garage, Detached
Sewer: Public Sewer
Summer Tax: 1124
Water: Public
Winter Tax: 1333
Room Sizes
Primary Bathroom: 8 X 6
Bedroom: 10 X 10
Primary Bedroom: 12 X 10
Kitchen: 12 X 14
Living Room: 15 X 15
Local Schools
School District: Detroit
Listed By / Shown By
Listed By
Agency Name: Woodward Square Realty, LLC
Agency Phone: 2483019444
Shown By
Agent Name: Carol Griffith
Agent Phone: (810) 227-1016 ext. 203
Agency Title: Griffith Realty

Estimate Your Payment
Estimated Payment
$ 427.53 per month $196.96 Principal & Interest $204.75 Property Tax $25.81 Homeowner's InsuranceChange Payment Information

IDX provided courtesy of Realcomp II Ltd.
©2021 Realcomp II Ltd. Shareholders
Privacy Policy / DMCA Notice / ADA Accessibility


This site is hosted, designed and copyright
© 1994 - 2026 by
Delta Media Group, Inc. -- Patent Pending --
18827 Keystone Street | MLS# 20261044510
This single family home located at 18827 Keystone Street, Detroit, Mi 48234 is currently listed for sale with an asking price of $88,500. This property was built in 1951 and has 2 bedrooms and 1 full baths with 740 sq. ft. Keystone Street is located in the H A R R A H S N O R W O O D S U B subdivision within the Detroit school district. Search H A R R A H S N O R W O O D S U B real estate on cgriffith.griffithrealty.com today.