CarolGriffith

BEDS4
BATHS2 full 1 partial
SQUARE FEET2,700
MLS#20261083682
STATUSPending
PROPERTY TYPEResidential - Single Family
SUBDIVISIONA M N D P O F D E A R B O R N P O I N T S U B D E A R B O R N
SCHOOLDearborn
Property Description
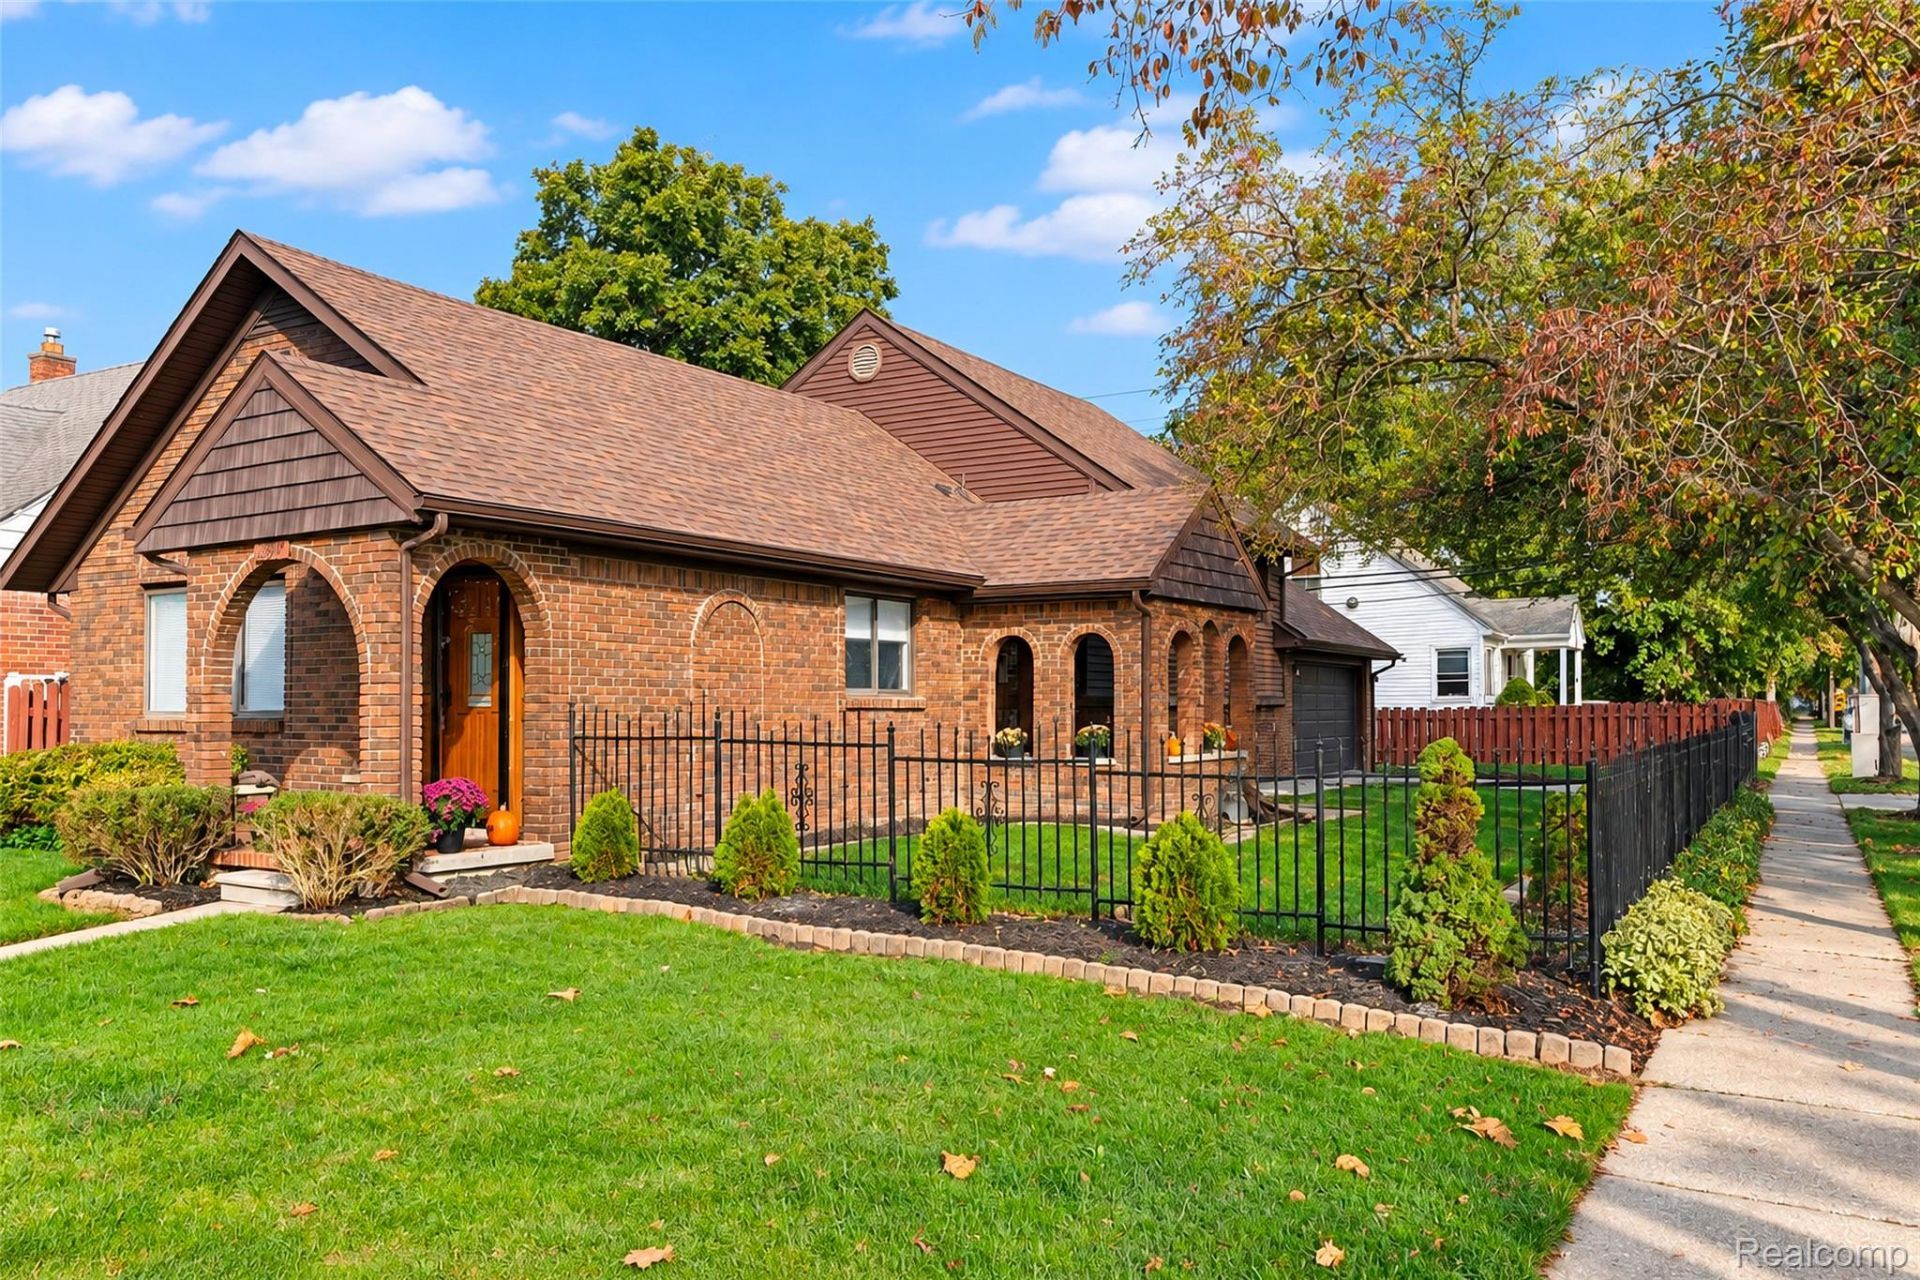
WELCOME TO 18900 CARLYSLE STREET IN WEST DEARBORN! This beautifully renovated 4-bedroom, 2.5-bath home has been completely transformed with quality craftsmanship, upscale finishes, and exceptional attention to detail throughout! Step inside to discover a freshly painted and tastefully decorated interior featuring finishes that include new lighting fixtures, doors, trim, outlets, switches, switch plate covers, ceiling fans and window treatments throughout the entire home. The spacious living room showcases beautiful wood flooring that flows seamlessly into the dining room, kitchen, and fully finished basement, creating a warm and inviting atmosphere. All four generously sized bedrooms offer comfortable living space, with three featuring carpeting and one showcasing luxury vinyl wood plank flooring. All bathrooms have been completely renovated with high-end finishes and attractive ceramic tile flooring. The stunning kitchen features white shaker-style cabinetry, elegant quartz countertops, and a stainless steel undermount sink. Enjoy peace of mind with all-new mechanical systems, including furnace, central air conditioning, hot water heater, electrical, and plumbing. Outside, you'll appreciate the professionally landscaped grounds, fully fenced yard with decorative and privacy fencing, newly poured driveway and walkway, and oversized 2.5-car detached garage offering ample storage. Relax on the beautiful covered side porch featuring charming brick arches and timeless architectural character! Conveniently located near Dearborn schools, parks, shopping, dining, and major roadways. Certificate of Occupancy completed and will be provided at closing. Warranty information for completed improvements available upon request. A truly move-in-ready home offering modern amenities, exceptional finishes, and classic charm. Schedule your private showing today!
Property Features
Property Type: Residential - Single Family
Basement: Yes
Basement: Daylight, Finished
Cooling: Ceiling Fans, Central Air
Fenced: Yes
Garage: 2.5 car attached
Heating: Forced Air, Natural Gas
Home Style: Split Level
Lot Size: 0.15 Acres
Roof Type: Asphalt
Taxes: $6,167
Year Built: 1987
Amenities
Chimney Caps
Lighting
Feature Descriptions
Community Features: Sidewalks
Days on Site: 13
Exterior: Brick, Stone
Fencing: Back Yard, Fenced, Fencing Allowed
Laundry: Laundry Room
Lot: Corner Lot
Lot Dimensions: 55 X 118 X 55 X 118
Parcel#: 32820926315034
Parking: Twoand Half Car Garage, Attached, Driveway, Electricityin Garage, Garage Door Opener, Oversized
Parking Notes: Twoand Half Car Garage, Attached, Driveway, Electr
Patio/Porch: Covered, Porch
Security: Carbon Monoxide Detectors, Smoke Detectors
Sewer: Public Sewer
Summer Tax: 5551
Utilities: Above Ground Utilities, Cable Available
Water: Public
Winter Tax: 616
Room Sizes
Bedroom: 9 X 8
Living Room: 16 X 16
Family Room: 16 X 14
Fle X Room: 12 X 8
Bath Full: 8 X 6
Bath Lav: 6 X 5
Kitchen: 16 X 11
Dining Room: 13 X 12
Laundry: 10 X 9
Local Schools
School District: Dearborn
Listed By / Shown By
Listed By
Agency Name: KW Professionals
Agency Phone: 7344594700
Shown By
Agent Name: Carol Griffith
Agent Phone: (810) 227-1016 ext. 203
Agency Title: Griffith Realty

Estimate Your Payment
Estimated Payment
$ 1,595.57 per month $956.33 Principal & Interest $513.92 Property Tax $125.33 Homeowner's InsuranceChange Payment Information

IDX provided courtesy of Realcomp II Ltd.
©2021 Realcomp II Ltd. Shareholders
Privacy Policy / DMCA Notice / ADA Accessibility


This site is hosted, designed and copyright
© 1994 - 2026 by
Delta Media Group, Inc. -- Patent Pending --
18900 Carlysle Street | MLS# 20261083682
This single family home located at 18900 Carlysle Street, Dearborn, Mi 48124 is currently listed for sale with an asking price of $429,700. This property was built in 1987 and has 4 bedrooms and 2 full and 1 partial baths with 2700 sq. ft. Carlysle Street is located in the A M N D P O F D E A R B O R N P O I N T S U B D E A R B O R N subdivision within the Dearborn school district. Search A M N D P O F D E A R B O R N P O I N T S U B D E A R B O R N real estate on cgriffith.griffithrealty.com today.