CarolGriffith

BEDS3
BATHS1 full 1 partial
SQUARE FEET1,673
MLS#20261080156
STATUSActive
PROPERTY TYPEResidential - Single Family
SUBDIVISIONL I N C O L N P A R K M A N O R 1- L I N C O L N P A R K
SCHOOLLincolnPark
Property Description
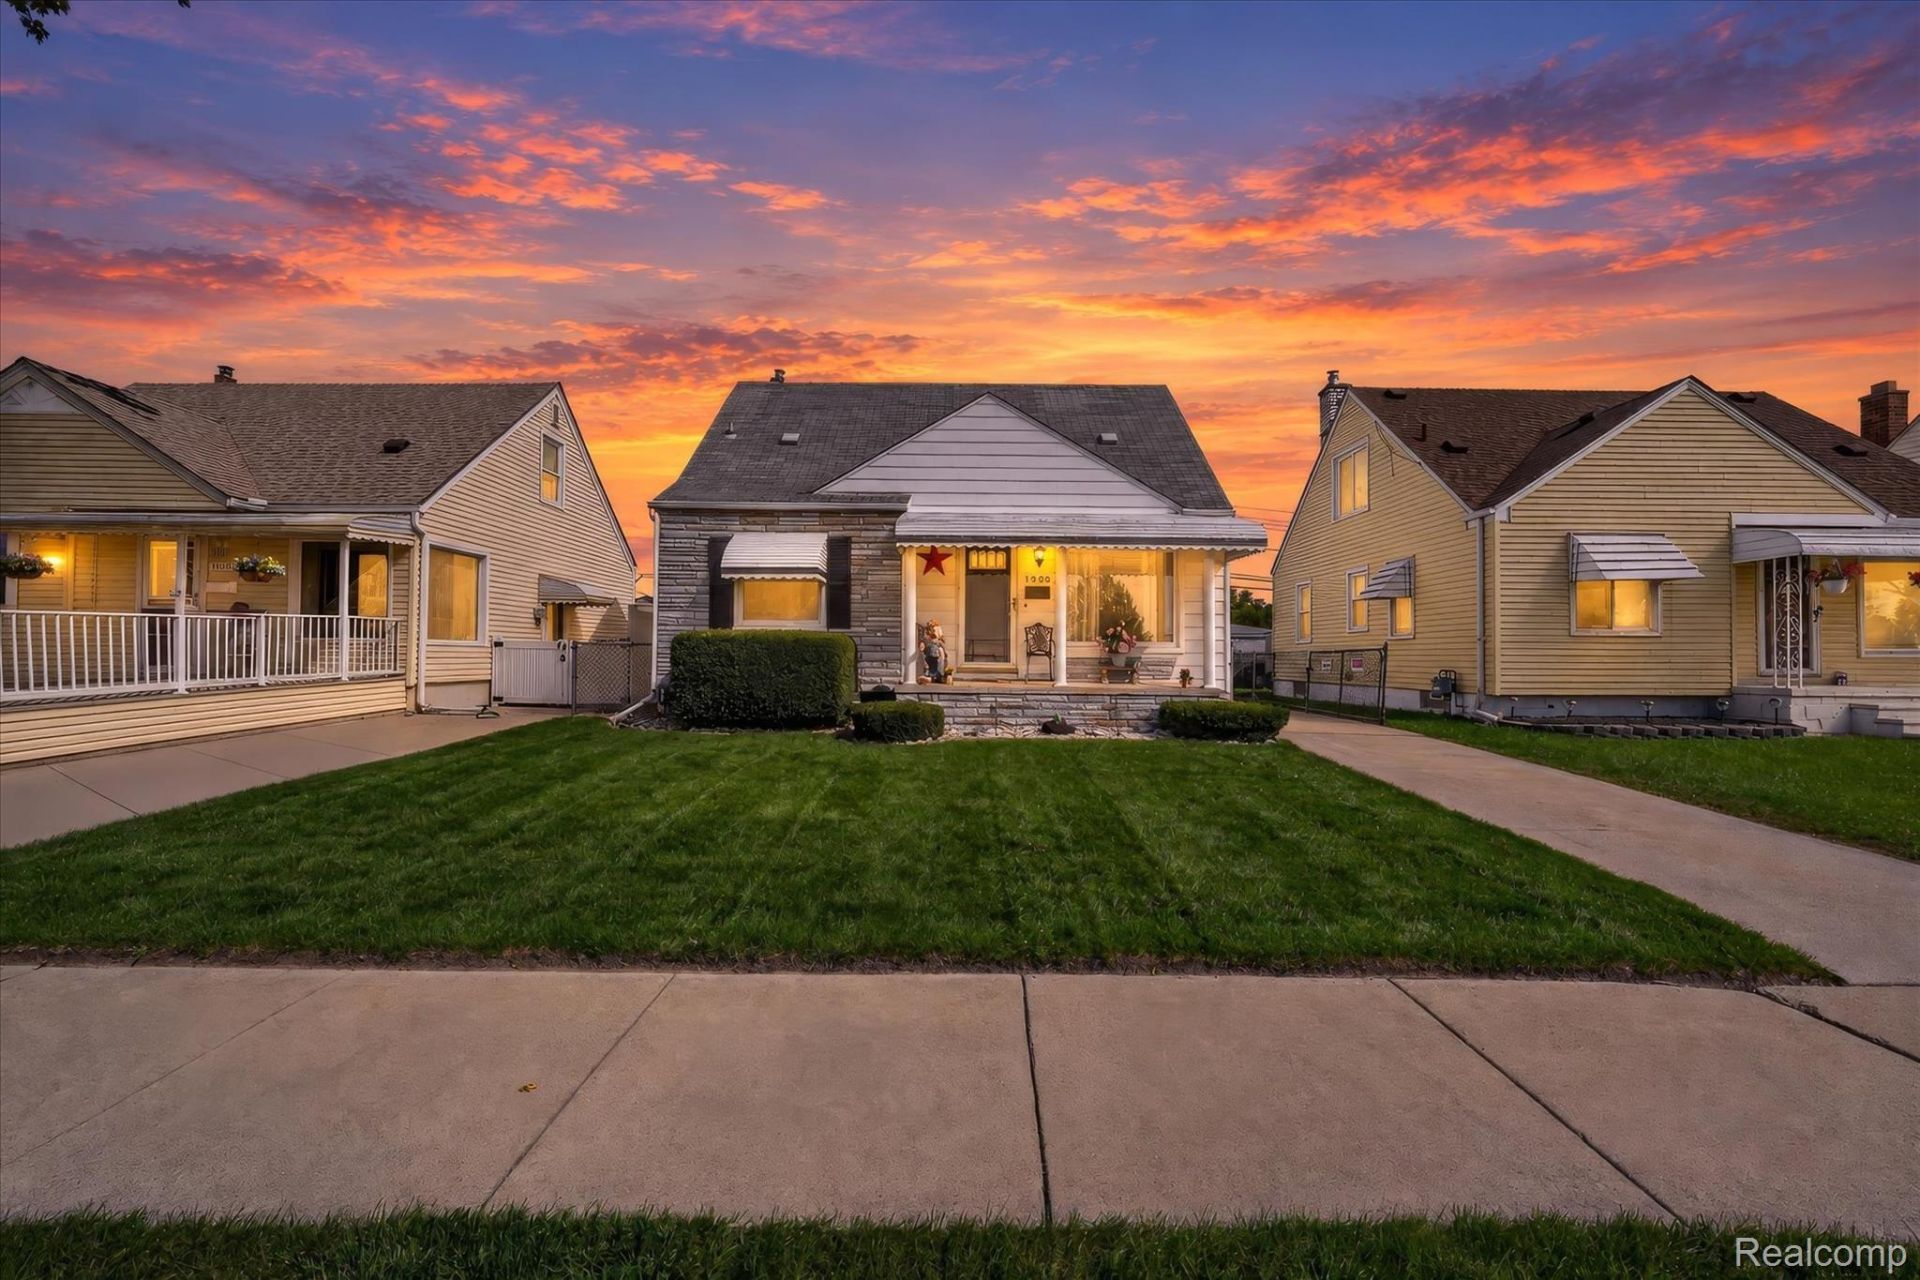
Welcome to this spacious 3-bedroom, 1.5-bath bungalow offering a versatile layout and plenty of room to make it your own! Hardwood flooring flows throughout much of the home, which features both a comfortable living room and a separate family room complete with a cozy gas fireplace.A beautifully detailed staircase leads to the private upper-level primary bedroom. Before entering the bedroom, you'll find a unique loft-style landing/bonus area offering additional space for storage, a reading nook, dressing area, or other creative use. Two additional bedrooms and the full bath are conveniently located on the main level.The partially finished basement offers even more potential, with drywall already in place and a second gas fireplace. The project was never completed, giving the next owner an opportunity to bring their own vision and finish the space to suit their needs.Outside, a generous 2.5-car garage provides plenty of room for vehicles, storage, or a workshop. With multiple living spaces, hardwood floors, two fireplaces, and a distinctive upper-level primary suite, this bungalow offers character, flexibility, and plenty of possibilities! Conveniently located by schools, highways and shopping centers. The seller will provide the certificate of occupancy upon closing
Property Features
Property Type: Residential - Single Family
Basement: Yes
Basement: Full, Partially Finished
Cooling: Ceiling Fans, Central Air
Fenced: Yes
Garage: 2.5
Heating: Forced Air, Natural Gas
Home Style: Bungalow
Lot Size: 0.11 Acres
Stories: 1.5
Taxes: $3,103
Year Built: 1948
Feature Descriptions
Appliances: Dishwasher, Disposal, Dryer, Free Standing Electric Oven, Free Standing Refrigerator, Microwave, Washer
Days on Site: 18
Exterior: Aluminum Siding, Stone
Fencing: Fenced
Fireplace: Basement, Family Room, Gas
Lot Dimensions: 42.5X113
Parcel#: 45005020660002
Parking: Twoand Half Car Garage, Detached, Electricityin Garage, Garage Door Opener
Parking Notes: Twoand Half Car Garage, Detached, Electricityin Ga
Patio/Porch: Porch
Sewer: Public Sewer
Summer Tax: 2495
Water: Public
Winter Tax: 608
Room Sizes
Primary Bedroom: 12 X 12
Bedroom: 11 X 10
Bath Full: 8 X 6
Living Room: 14 X 11
Family Room: 16 X 13
Kitchen: 16 X 11
Bath Lav: 6 X 6
Local Schools
School District: LincolnPark
Listed By / Shown By
Listed By
Agency Name: Four Seasons Realty Dan Berry Group
Agency Phone: 7345611000
Shown By
Agent Name: Carol Griffith
Agent Phone: (810) 227-1016 ext. 203
Agency Title: Griffith Realty

Estimate Your Payment
Estimated Payment
$ 819.93 per month $496.30 Principal & Interest $258.58 Property Tax $65.04 Homeowner's InsuranceChange Payment Information

IDX provided courtesy of Realcomp II Ltd.
©2021 Realcomp II Ltd. Shareholders
Privacy Policy / DMCA Notice / ADA Accessibility


This site is hosted, designed and copyright
© 1994 - 2026 by
Delta Media Group, Inc. -- Patent Pending --
1908 Anne Avenue | MLS# 20261080156
This single family home located at 1908 Anne Avenue, Lincoln Park, Mi 48146 is currently listed for sale with an asking price of $223,000. This property was built in 1948 and has 3 bedrooms and 1 full and 1 partial baths with 1673 sq. ft. Anne Avenue is located in the L I N C O L N P A R K M A N O R 1- L I N C O L N P A R K subdivision within the LincolnPark school district. Search L I N C O L N P A R K M A N O R 1- L I N C O L N P A R K real estate on cgriffith.griffithrealty.com today.