CarolGriffith

BEDS2
BATHS1 full 2 partial
SQUARE FEET1,050
MLS#20261053759
STATUSActive
PROPERTY TYPEResidential - Condominium
SCHOOLDetroit
Property Description
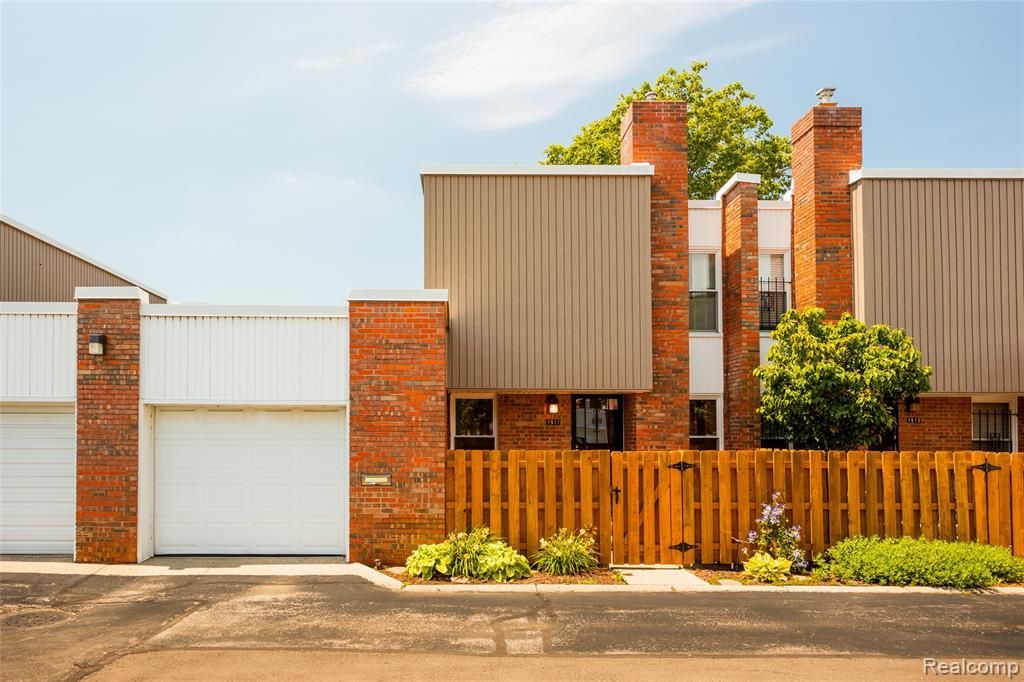
Nestled in a vibrant urban pocket, this two-bedroom townhouse co-op redefines city living with modern comfort and unparalleled peace of mind. Inside, elegant hardwood floors guide you through a thoughtful layout featuring one full bath and two convenient half baths. The living space expands into a full, partially finished basement—ideal for a home office, gym, or media room. Outside, a private courtyard offers a fenced sanctuary for relaxation, while an attached one-car garage provides secure parking and extra storage. The location puts the very best of the city at your fingertips. Commuters get instant access to I-74 and I-375. For recreation and culture, you are just steps from Elmwood-Central Park and the Dequindre Cut Greenway, and only minutes from Eastern Market, Comerica Park, and Ford Field. What truly sets this home apart is the ultimate convenience of cooperative living. A comprehensive monthly fee covers almost all traditional expenses, including property taxes, building insurance, exterior maintenance, roofing, and windows. It even covers the repair and maintenance of your furnace, air conditioner, and major appliances, alongside essential utilities like cable, high-speed internet, water, sewer, and trash. This is more than a home; it is an invitation to a worry-free, low-maintenance lifestyle in the heart of the action.
Property Features
Property Type: Residential - Condominium
Basement: Partially Finished
Fuel Type: Natural Gas
Garage: 1 car attached
Heating: Forced Air
Home Style: Townhouse
Year Built: 1968
Feature Descriptions
Architecture: Townhouse
Days on Site: 8
Exterior: Brick, Vinyl
Foundation: Basement
Garage/Parking: Attached
Homeowners Association Fee: $908 (Monthly)
Lower Level Finished Sqft: 600
Parking Notes: Attached
Road Frontage: Paved
Summer Tax: $0.0000
Local Schools
School District: Detroit
Listed By / Shown By
Listed By
Agency Name: O'Connor Realty Detroit, LLC
Agency Phone: (313) 963-9891
Shown By
Agent Name: Carol Griffith
Agent Phone: (810) 227-1016 ext. 203
Agency Title: Griffith Realty

Estimate Your Payment
Estimated Payment
$ 566.38 per month $500.75 Principal & Interest $0.00 Property Tax (data not provided by mls) $65.63 Homeowner's InsuranceChange Payment Information

IDX provided courtesy of Realcomp II Ltd.
©2021 Realcomp II Ltd. Shareholders
Privacy Policy / DMCA Notice / ADA Accessibility


This site is hosted, designed and copyright
© 1994 - 2026 by
Delta Media Group, Inc. -- Patent Pending --
1911 Hyde Park | MLS# 20261053759
This condo located at 1911 Hyde Park, Detroit, MI 48207 is currently listed for sale with an asking price of $225,000. This property was built in 1968 and has 2 bedrooms and 1 full and 2 partial baths with 1050 sq. ft. Hyde Park is located within the Detroit school district. Search Detroit real estate on cgriffith.griffithrealty.com today.