CarolGriffith

BEDS4
BATHS1 full 1 partial
SQUARE FEET1,875
MLS#20261061746
STATUSActive
PROPERTY TYPEResidential - Single Family
SUBDIVISIONB I R C H L A W N
SCHOOLDetroit
Property Description
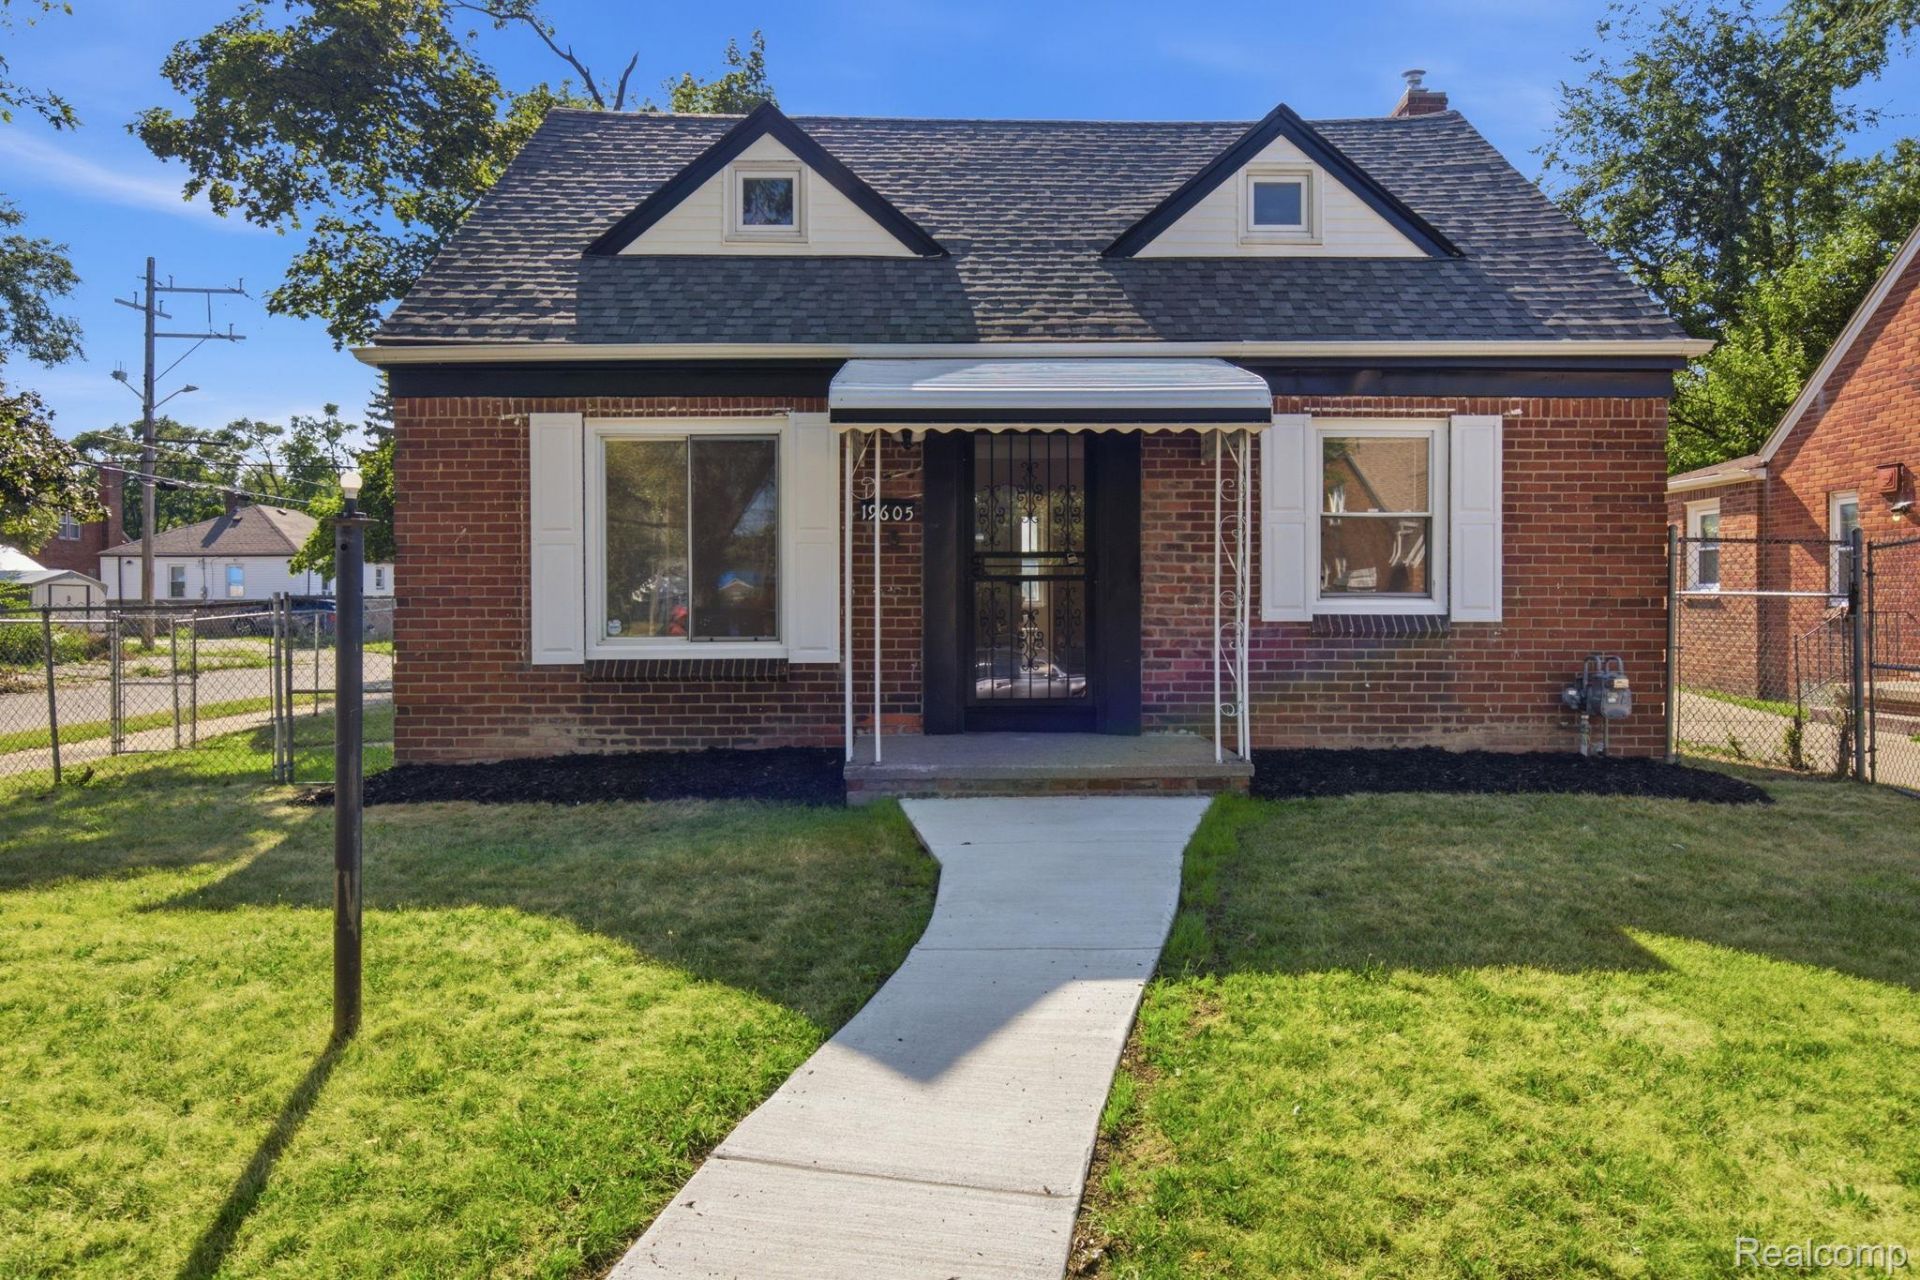
**BACK ON MARKET - ACTIVE **BACK ON MARKET DUE TO NO FAULT OF THE SELLER. Step into this beautifully refreshed brick bungalow featuring a warm neutral color palette and stylish modern finishes throughout. The bright kitchen offers quartz countertops, a crisp white tile backsplash, and contemporary fixtures for a clean, polished look. Custom ceiling fans, new tile, and plush carpeting add comfort and character throughout.With 4 bedrooms and 2 baths, the home offers flexible living space for a variety of needs. The finished basement provides additional space for entertaining, recreation, a home office, or relaxation. Outside, enjoy a spacious fenced backyard, a generous 2.5-car garage with automatic opener, an additional cement parking pad, and central air for everyday comfort and convenience.Move-in ready and available for showings and offers, don't miss your opportunity to make this home yours.
Property Features
Property Type: Residential - Single Family
Basement: Yes
Basement: Finished
Fenced: Yes
Garage: 2
Heating: E N E R G Y S T A R Qualified Furnace Equipment, F
Home Style: Bungalow
Lot Size: 0.12 Acres
Roof Type: Asphalt
Stories: 1.5
Taxes: $1,722
Year Built: 1942
Amenities
Awnings
Feature Descriptions
Days on Site: 81
Exterior: Brick
Fencing: Back Yard, Fenced
Lot: Corner Lot
Lot Dimensions: 51.5X102.55
Parcel#: W13I022998S
Parking: Two Car Garage, Detached, Electricityin Garage, Garage Door Opener, Parking Pad
Parking Notes: Two Car Garage, Detached, Electricityin Garage, Ga
Patio/Porch: Porch
Sewer: Public Sewer
Summer Tax: 792
Water: Public
Winter Tax: 930
Room Sizes
Bath Full: 8 X 3
Bath Lav: 6 X 6
Primary Bedroom: 11 X 7
Dining Room: 12 X 11
Living Room: 10 X 11
Kitchen: 13 X 8
Bedroom: 11 X 8
Local Schools
School District: Detroit
Listed By / Shown By
Listed By
Agency Name: Irongate Realty Group
Agency Phone: 2489711222
Shown By
Agent Name: Carol Griffith
Agent Phone: (810) 227-1016 ext. 203
Agency Title: Griffith Realty

Estimate Your Payment
Estimated Payment
$ 533.67 per month $344.96 Principal & Interest $143.50 Property Tax $45.21 Homeowner's InsuranceChange Payment Information

IDX provided courtesy of Realcomp II Ltd.
©2021 Realcomp II Ltd. Shareholders
Privacy Policy / DMCA Notice / ADA Accessibility


This site is hosted, designed and copyright
© 1994 - 2026 by
Delta Media Group, Inc. -- Patent Pending --
19605 Klinger Street | MLS# 20261061746
This single family home located at 19605 Klinger Street, Detroit, Mi 48234 is currently listed for sale with an asking price of $155,000. This property was built in 1942 and has 4 bedrooms and 1 full and 1 partial baths with 1875 sq. ft. Klinger Street is located in the B I R C H L A W N subdivision within the Detroit school district. Search B I R C H L A W N real estate on cgriffith.griffithrealty.com today.