CarolGriffith

BEDS4
BATHS1 full 1 partial
SQUARE FEET1,854
MLS#20261079716
STATUSActive
PROPERTY TYPEResidential - Single Family
SUBDIVISIONW I N D R I D G E V I L L A G E S U B
SCHOOLLivonia
Property Description
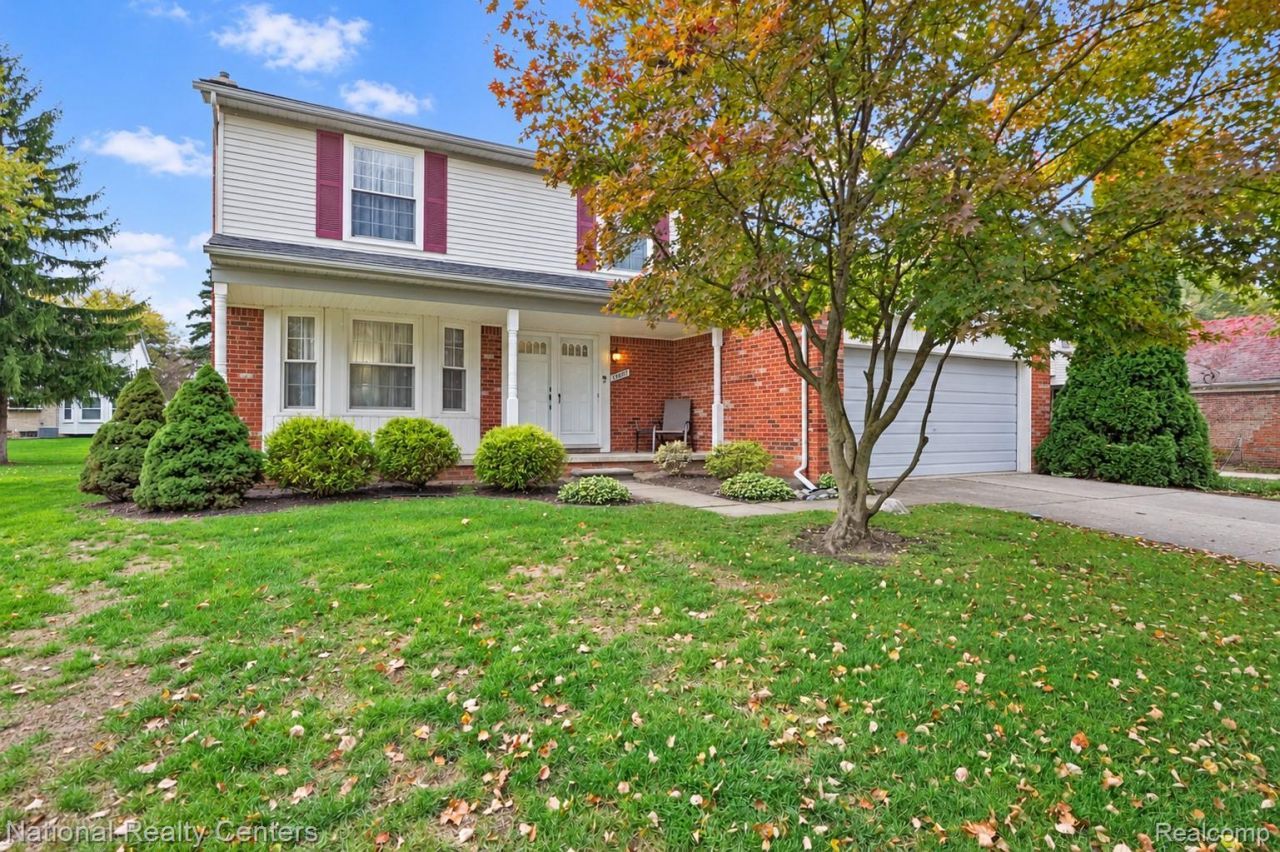
OPEN HOUSE: Sunday 11/01/26 1PM - 4PM. We expect a multiple offer situation. This is your chance to own in one of Livonia's most desirable neighborhoods, the highly sought after Windridge Village in Northwest Livonia! This 4 bed 1.5 bath offers incredible value in the perfect location. Move in ready! Featuring an open concept layout natural Gas fireplace in Great Room, 1st floor laundry, a newer composite deck, 2 car attached garage with extra storage area. The home is conveniently located with close access to I-96 & I-275 with access in all directions, 30 minutes to Downtown Detroit, 30 minutes to Metro Airport, 25 Minutes to Brighton, 40 Minutes to Troy, 15 minutes to Downtown Plymouth and Northville and 10 minutes to the Haggerty Rd Shopping/entertainment area. Close to 2 public Golf Courses, Major Hospitals, major city parks, Highly sought after Livonia School System- Stevenson High School, Move-in ready and waiting for you- Easy to show - schedule your showing today! BATVAI
Property Features
Property Type: Residential - Single Family
Basement: Yes
Basement: Unfinished
Cooling: Ceiling Fans, Central Air
Garage: 2 car attached
Heating: Forced Air, Natural Gas
Home Style: Colonial
Lot Size: 0.19 Acres
Roof Type: Asphalt
Stories: 2.0
Taxes: $5,125
Year Built: 1979
Feature Descriptions
Appliances: Dishwasher, Dryer, Free Standing Electric Range, Free Standing Refrigerator, Washer
Days on Site: 8
Exterior: Brick, Vinyl Siding
Fireplace: Great Room, Living Room
HOA Fee: 45/ Annually
Laundry: Laundry Room
Lot Dimensions: 70X120
Parcel#: 46016010059000
Parking: Two Car Garage, Attached, Direct Access, Electricityin Garage, Garage Faces Front, Garage Door Opener
Parking Notes: Two Car Garage, Attached, Direct Access, Electrici
Patio/Porch: Deck, Porch
Sewer: Public Sewer
Summer Tax: 2698
Utilities: Underground Utilities
Water: Public
Winter Tax: 2427
Room Sizes
Great Room: 16 X 14
Kitchen: 12 X 10
Living Room: 15 X 12
Breakfast Nook Room: 12 X 8
Laundry: 10 X 8
Bath Lav: 5 X 4
Bedroom: 12 X 9
Primary Bedroom: 13 X 12
Bath Full: 8 X 8
Local Schools
School District: Livonia
Listed By / Shown By
Listed By
Agency Name: National Realty Centers, Inc
Agency Phone: 2484681444
Shown By
Agent Name: Carol Griffith
Agent Phone: (810) 227-1016 ext. 203
Agency Title: Griffith Realty

Estimate Your Payment
Estimated Payment
$ 1,433.98 per month $890.23 Principal & Interest $427.08 Property Tax $116.67 Homeowner's InsuranceChange Payment Information

IDX provided courtesy of Realcomp II Ltd.
©2021 Realcomp II Ltd. Shareholders
Privacy Policy / DMCA Notice / ADA Accessibility


This site is hosted, designed and copyright
© 1994 - 2026 by
Delta Media Group, Inc. -- Patent Pending --
19607 Whitby Drive | MLS# 20261079716
This single family home located at 19607 Whitby Drive, Livonia, Mi 48152 is currently listed for sale with an asking price of $400,000. This property was built in 1979 and has 4 bedrooms and 1 full and 1 partial baths with 1854 sq. ft. Whitby Drive is located in the W I N D R I D G E V I L L A G E S U B subdivision within the Livonia school district. Search W I N D R I D G E V I L L A G E S U B real estate on cgriffith.griffithrealty.com today.