CarolGriffith

BEDS3
BATHS1 full 1 partial
SQUARE FEET1,850
MLS#20261083886
STATUSActive
PROPERTY TYPEResidential - Single Family
SUBDIVISIONH E A R T H S T O N E S U B
SCHOOLClarenceville
Property Description
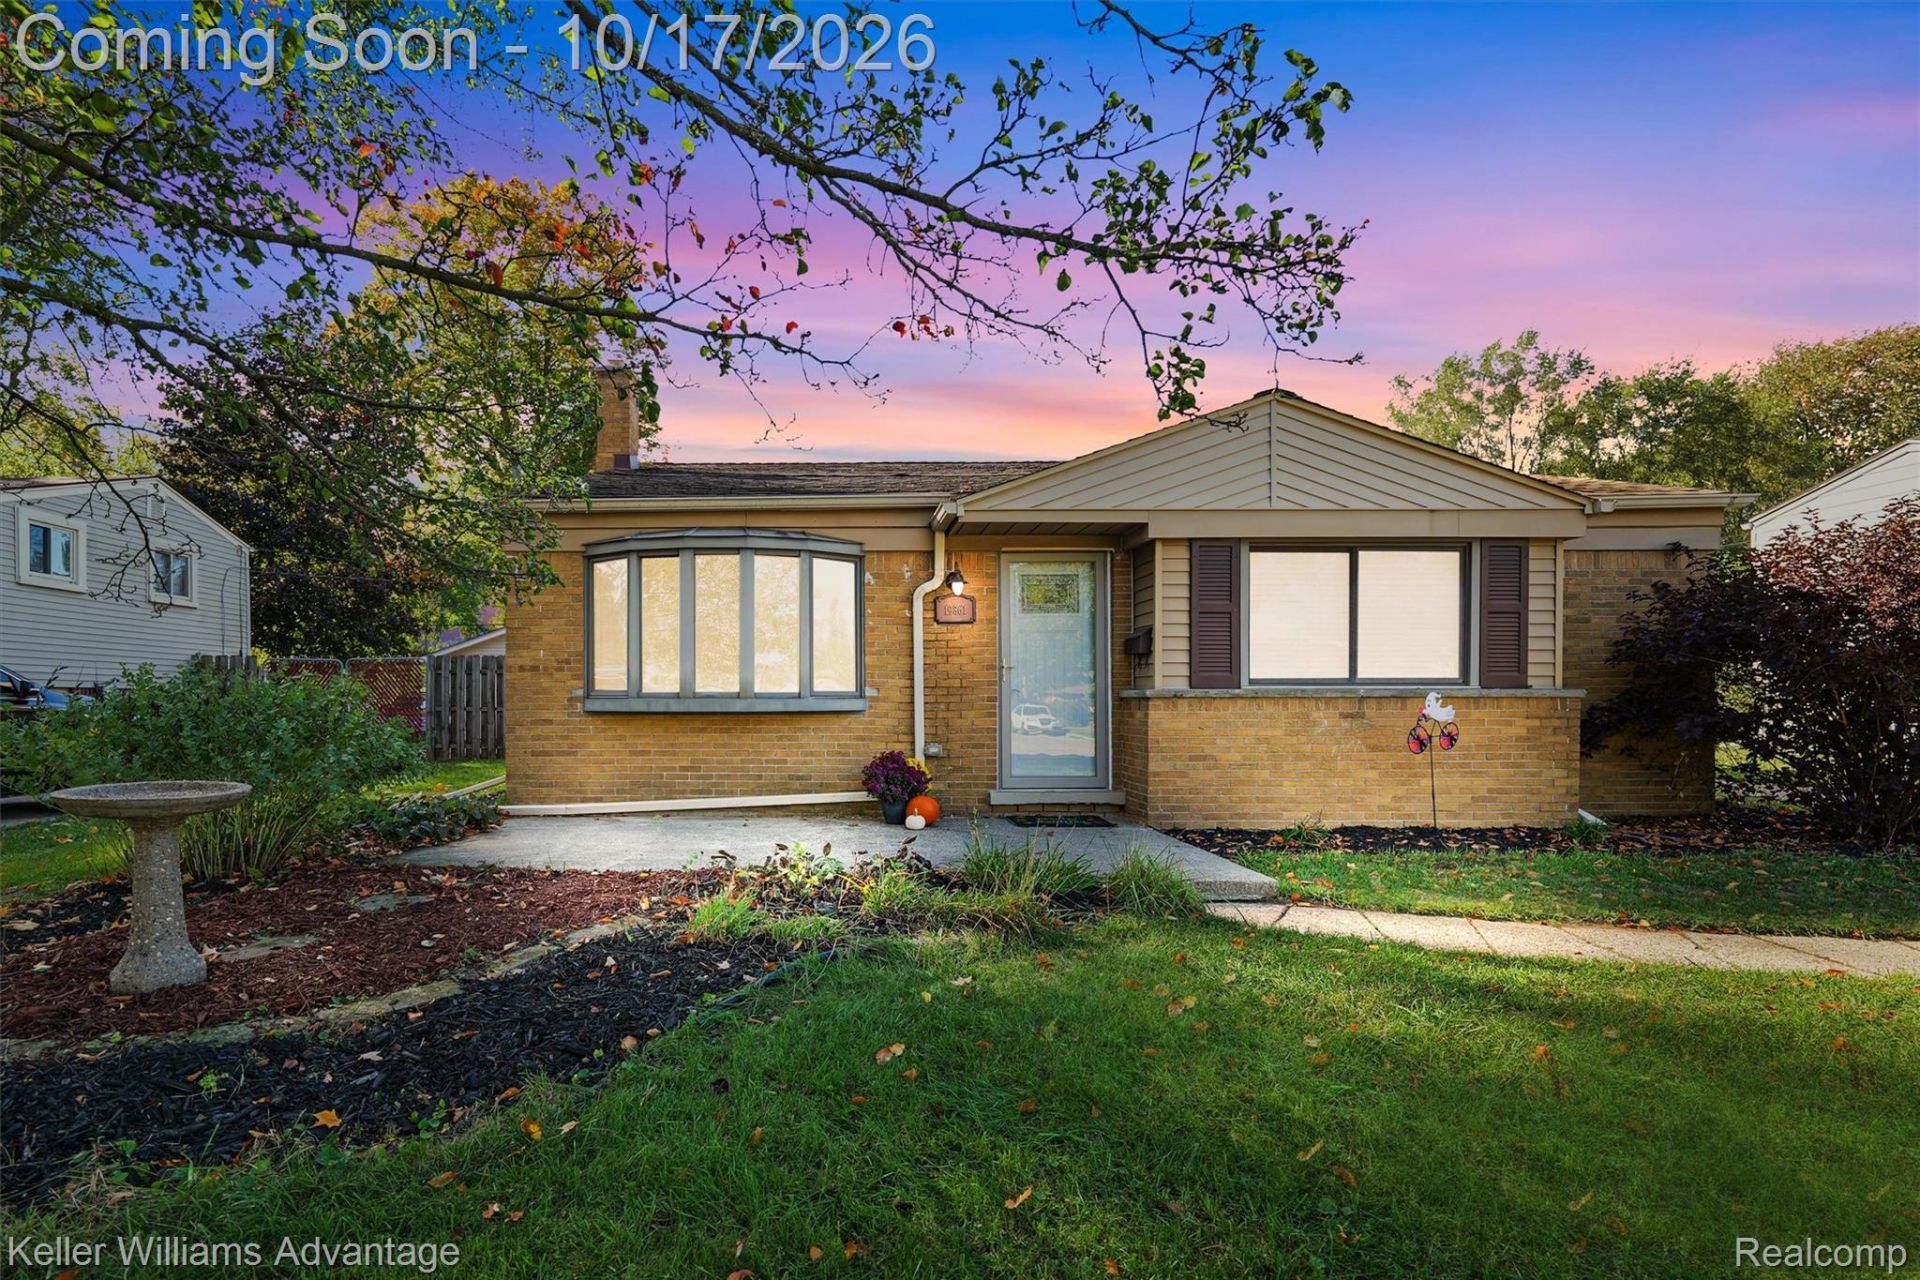
This home has a lot to love! Updated kitchen with custom cabinets, stainless steel appliances, and a cozy breakfast nook. Light filled living room with beautiful Brazilian Cherry hardwood floors and a large bay window. Upstairs, you'll find three spacious bedrooms and a nicely remodeled full bath. Outside shines with large, fenced backyard offering plenty of space to relax, play, or simply enjoying time outdoors. Join us for an open house this Sat 12-2.
Property Features
Property Type: Residential - Single Family
Basement: Yes
Basement: Finished, Walk Out Access
Cooling: Ceiling Fans, Central Air
Garage: 2
Heating: Forced Air, Natural Gas
Home Style: Split Level
Lot Size: 0.19 Acres
Taxes: $4,085
Year Built: 1957
Feature Descriptions
Days on Site: 13
Exterior: Brick
Fencing: Back Yard
Lot Dimensions: 62X133
Parcel#: 46002020032000
Parking: Two Car Garage, Detached
Parking Notes: Two Car Garage, Detached
Pets Allowed: Cats Ok, Dogs Ok
Sewer: Public Sewer
Summer Tax: 2261
Water: Public
Winter Tax: 1824
Room Sizes
Laundry: 10 X 8
Family Room: 14 X 12
Bedroom: 10 X 10
Primary Bedroom: 14 X 10
Local Schools
School District: Clarenceville
Listed By / Shown By
Listed By
Agency Name: Keller Williams Advantage
Agency Phone: 2483808800
Shown By
Agent Name: Carol Griffith
Agent Phone: (810) 227-1016 ext. 203
Agency Title: Griffith Realty

Estimate Your Payment
Estimated Payment
$ 1,032.66 per month $612.03 Principal & Interest $340.42 Property Tax $80.21 Homeowner's InsuranceChange Payment Information

IDX provided courtesy of Realcomp II Ltd.
©2021 Realcomp II Ltd. Shareholders
Privacy Policy / DMCA Notice / ADA Accessibility


This site is hosted, designed and copyright
© 1994 - 2026 by
Delta Media Group, Inc. -- Patent Pending --
19861 Maplewood Street | MLS# 20261083886
This single family home located at 19861 Maplewood Street, Livonia, Mi 48152 is currently listed for sale with an asking price of $275,000. This property was built in 1957 and has 3 bedrooms and 1 full and 1 partial baths with 1850 sq. ft. Maplewood Street is located in the H E A R T H S T O N E S U B subdivision within the Clarenceville school district. Search H E A R T H S T O N E S U B real estate on cgriffith.griffithrealty.com today.