CarolGriffith

BEDS3
BATHS2 full
SQUARE FEET1,650
MLS#20261084619
STATUSActive
PROPERTY TYPEResidential - Single Family
SUBDIVISIONB I R M I N G H A M G A R D E N S
SCHOOLBirmingham
Property Description
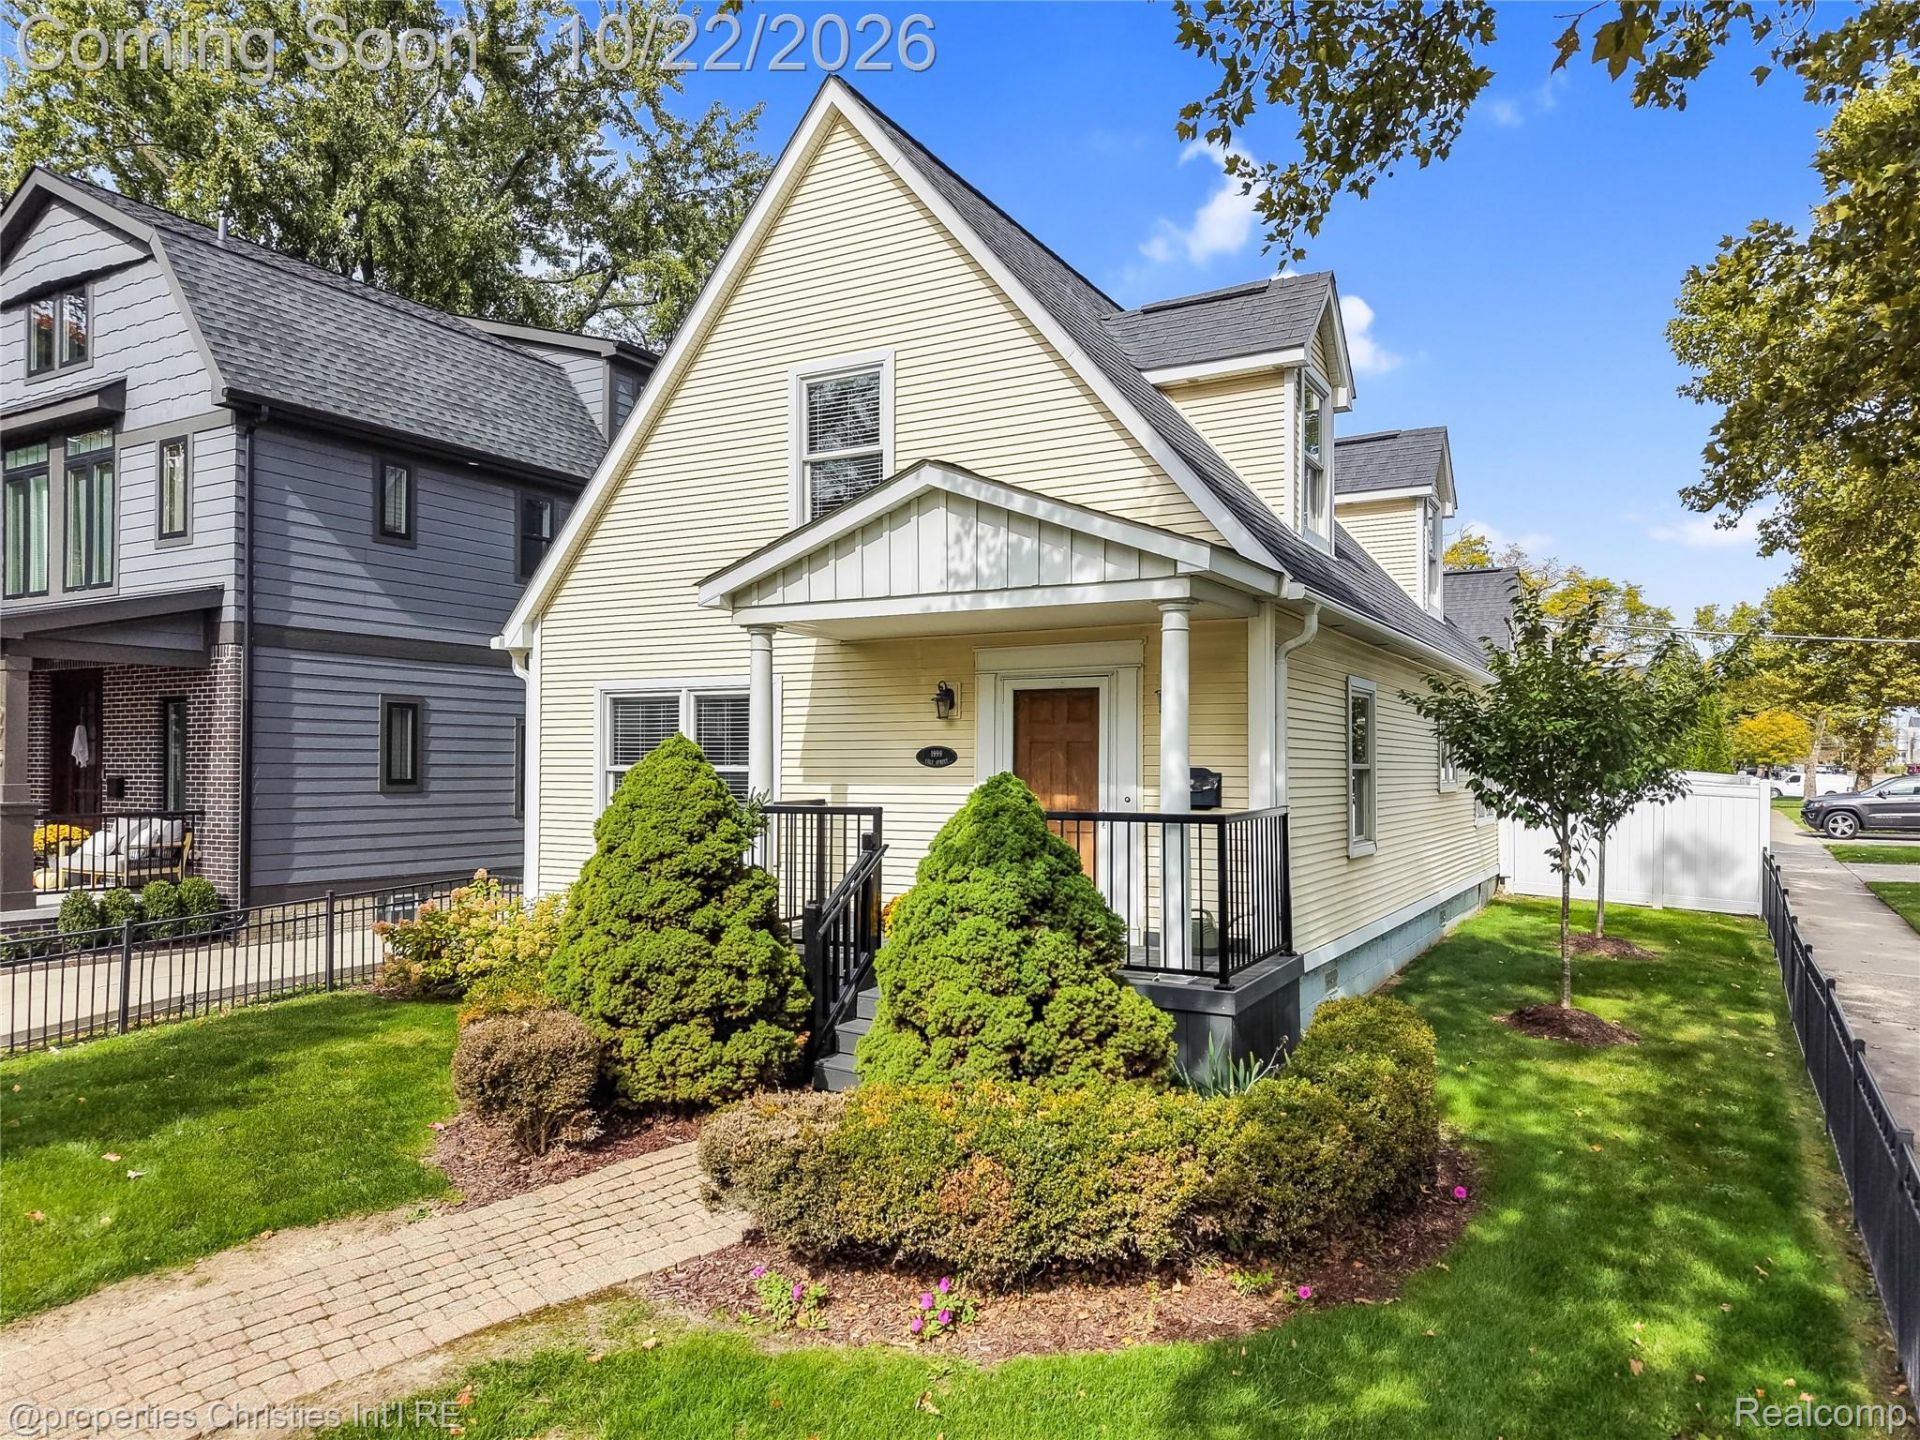
Welcome to 1999 Cole Street! Ideally situated just steps from Birmingham's vibrant Rail District, this charming 3-bedroom, 2-bath home offers the perfect blend of comfort, convenience, and thoughtful updates. Inside, you'll find a light-filled floor plan, beautiful hardwood floors, and a bright white kitchen with granite countertops. Significant improvements include a newer furnace, A/C, and water heater, offering peace of mind for the next owner. Step outside to enjoy a beautifully enhanced backyard featuring an expansive patio, professional landscaping, a gas fire pit, and a fully fenced yard-perfect for entertaining or relaxing outdoors. Additional upgrades include a new fence, gutters, garage epoxy flooring, and updated window treatments. An oversized garage provides excellent storage and functionality. Enjoy easy access to Birmingham's restaurants, shops, parks, and everything the Rail District has to offer. A wonderful opportunity to enjoy Birmingham living!
Property Features
Property Type: Residential - Single Family
Cooling: Central Air
Fenced: Yes
Garage: 2
Heating: Forced Air, Natural Gas
Home Style: Colonial
Lot Size: 0.11 Acres
Roof Type: Asphalt
Stories: 2.0
Taxes: $7,492
Year Built: 1955
Feature Descriptions
Appliances: Dishwasher, Dryer, Free Standing Gas Range, Free Standing Refrigerator, Microwave, Washer
Days on Site: 6
Exterior: Vinyl Siding
Fencing: Back Yard, Fenced, Front Yard
Laundry: Laundry Room
Lot: Corner Lot
Lot Dimensions: 40X120
Parcel#: 2031179057
Parking: Two Car Garage, Detached
Parking Notes: Two Car Garage, Detached
Patio/Porch: Patio
Security: Carbon Monoxide Detectors, Smoke Detectors
Sewer: Public Sewer
Summer Tax: 6632
Water: Public
Winter Tax: 860
Room Sizes
Bath Full: 7 X 6
Bedroom: 16 X 11
Primary Bedroom: 18 X 14
Living Room: 21 X 11
Kitchen: 14 X 10
Dining Room: 15 X 10
Laundry: 8 X 7
Local Schools
School District: Birmingham
Listed By / Shown By
Listed By
Agency Name: @properties Christie's Int'l R.E. Birmingham
Agency Phone: 2488508632
Shown By
Agent Name: Carol Griffith
Agent Phone: (810) 227-1016 ext. 203
Agency Title: Griffith Realty

Estimate Your Payment
Estimated Payment
$ 2,071.74 per month $1,279.70 Principal & Interest $624.33 Property Tax $167.71 Homeowner's InsuranceChange Payment Information

IDX provided courtesy of Realcomp II Ltd.
©2021 Realcomp II Ltd. Shareholders
Privacy Policy / DMCA Notice / ADA Accessibility


This site is hosted, designed and copyright
© 1994 - 2026 by
Delta Media Group, Inc. -- Patent Pending --
1999 Cole Street | MLS# 20261084619
This single family home located at 1999 Cole Street, Birmingham, Mi 48009 is currently listed for sale with an asking price of $575,000. This property was built in 1955 and has 3 bedrooms and 2 full baths with 1650 sq. ft. Cole Street is located in the B I R M I N G H A M G A R D E N S subdivision within the Birmingham school district. Search B I R M I N G H A M G A R D E N S real estate on cgriffith.griffithrealty.com today.