CarolGriffith

BEDS2
BATHS1 full
SQUARE FEET889
MLS#20261051100
STATUSActive
PROPERTY TYPEResidential - Single Family
SUBDIVISIONSherborne Park
SCHOOLFerndale
Property Description
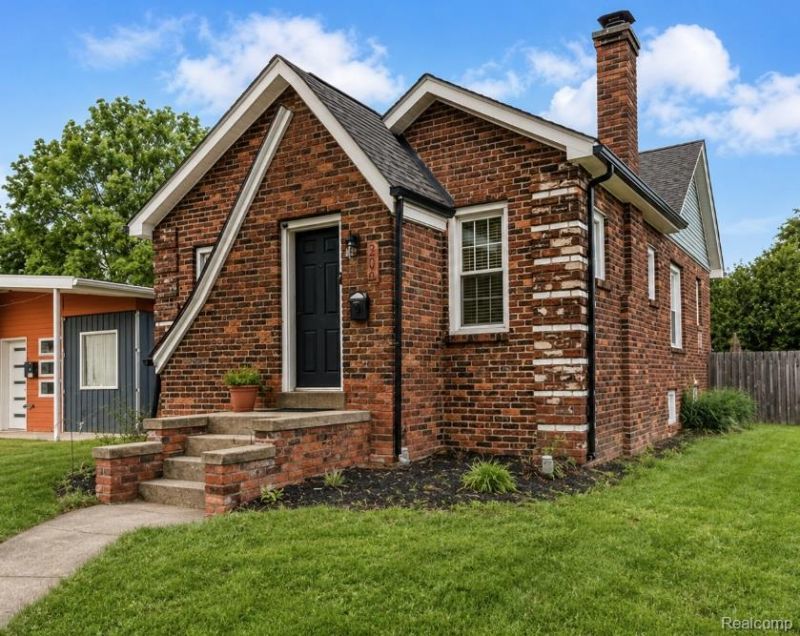
Step into the charm of this beautifully maintained 1930s brick home, where timeless character meets thoughtful modern updates. From the moment you enter, you'll appreciate the soaring ceilings and decorative wood beams that add warmth and personality to the kitchen, creating a space that's both inviting and functional. Recent improvements include a stylishly updated kitchen, renovated bathroom, new flooring, and fresh interior paint, allowing you to move right in and enjoy. The furnace was replaced in 2019 for added peace of mind. Downstairs, the freshly painted full basement offers exceptional storage and plenty of room for hobbies, a workshop, or future finishing possibilities. Outside, a convenient side driveway off Bertha and provides easy off-street parking. If you've been looking for a home with historic charm, modern updates, and everyday comfort, this one is ready to welcome you home. Seller is a licensed real estate agent in the State of Michigan. Listing agent is related to the seller. Buyer and Buyer's Agent to Verify All Information (B.A.T.V.A.I.). Audio and video surveillance may be in use on the premises.
Property Features
Property Type: Residential - Single Family
Basement: Unfinished
Fenced: Yes
Fuel Type: Natural Gas
Heating: Forced Air
Home Style: Other, Ranch, Tudor
Lot Size: 0.09 Acres
Year Built: 1930
Amenities
Lighting
Fenced
Appliances
Built-In Gas Range
Dryer
Free-Standing Refrigerator
Gas Cooktop
Microwave
Washer
Feature Descriptions
Architecture: Other, Ranch, Tudor
Days on Site: 4
Exterior: Brick
Foundation: Basement
Frontage Feet: 35
Garage/Parking: Driveway
Interior: Programmable Thermostat, Furnished - No
Lot Dimensions: 0.09 Acre(s)
Parking Notes: Driveway
Road Frontage: Paved
Summer Tax: $3974.0000
Winter Tax: $167.0000
Local Schools
School District: Ferndale
Listed By / Shown By
Listed By
Agency Name: Marketlenk LLC
Agency Phone: (586) 991-1503
Shown By
Agent Name: Carol Griffith
Agent Phone: (810) 227-1016 ext. 203
Agency Title: Griffith Realty

Estimate Your Payment
Estimated Payment
$ 603.88 per month $533.91 Principal & Interest $0.00 Property Tax (data not provided by mls) $69.97 Homeowner's InsuranceChange Payment Information

IDX provided courtesy of Realcomp II Ltd.
©2021 Realcomp II Ltd. Shareholders
Privacy Policy / DMCA Notice / ADA Accessibility


This site is hosted, designed and copyright
© 1994 - 2026 by
Delta Media Group, Inc. -- Patent Pending --
200 Pinecrest Drive | MLS# 20261051100
This single family home located at 200 Pinecrest Drive, Ferndale, MI 48220 is currently listed for sale with an asking price of $239,900. This property was built in 1930 and has 2 bedrooms and 1 full baths with 889 sq. ft. Pinecrest Drive is located in the Sherborne Park subdivision within the Ferndale school district. Search Sherborne Park real estate on cgriffith.griffithrealty.com today.