CarolGriffith

BEDS2
BATHS2 full
SQUARE FEET1,491
MLS#20261010829
STATUSActive
PROPERTY TYPEResidential - Single Family
SUBDIVISIONChas Montagues Sub
SCHOOLCaro
Property Description
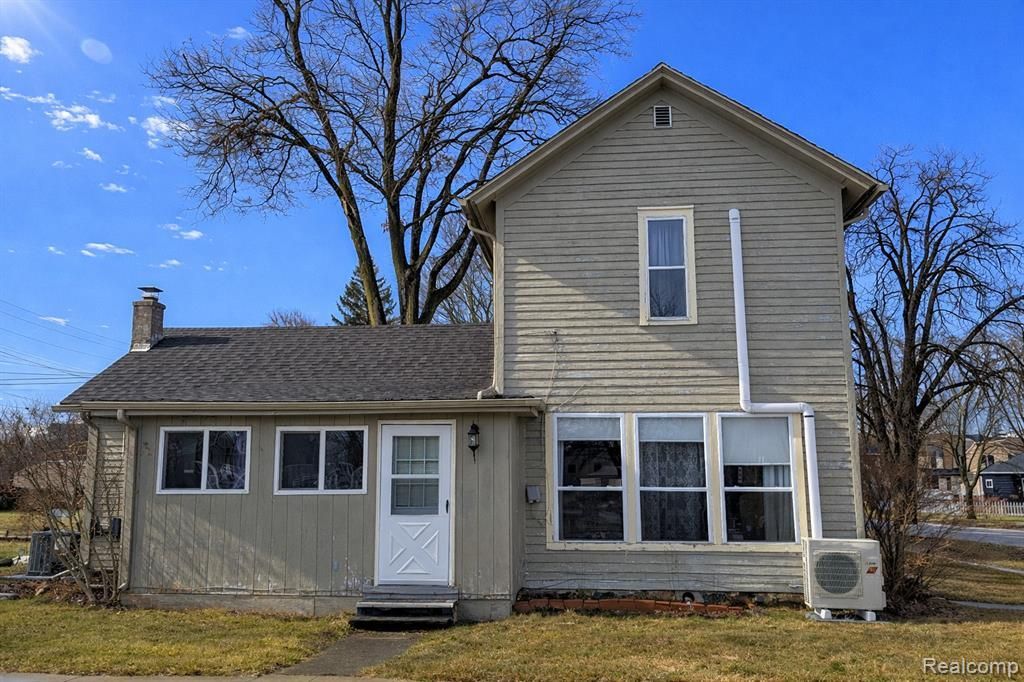
**Affordable Opportunity with Great Potential!** Whether you're a first-time homebuyer, investor, or someone looking to build equity, this home offers a fantastic opportunity. While it does need some TLC, many of the major updates have already been completed, giving you a great foundation to make it your own. Situated on a **spacious double corner lot** in a quiet neighborhood, this home features a **full kitchen remodel completed in 2016**, **updated ceiling fans**, **forced air heat**, **central A/C**, and a **splitter unit in the primary bedroom** for added year-round comfort. Many of the big-ticket improvements are already in place—leaving you the opportunity to add your personal touch. Conveniently located just **30 minutes from I-75** and centrally positioned between **Saginaw and Bay City**, you'll enjoy peaceful living with an easy commute. If you're looking for an affordable home with solid upgrades and endless potential, this is one you won't want to miss!
Property Features
Property Type: Residential - Single Family
Basement: Walk-Out Access
Cooling: Ceiling Fan(s), Central Air
Fuel Type: Natural Gas
Garage: 1
Heating: ENERGY STAR® Qualified Furnace Equipment, Forc
Home Style: Farmhouse
Lot Size: 0.30 Acres
Year Built: 1900
Appliances
Convection Oven
Dryer
Free-Standing Electric Range
Free-Standing Refrigerator
Washer
Feature Descriptions
Architecture: Farmhouse
Days on Site: 149
Exterior: Wood
Foundation: Michigan Basement
Frontage Feet: 120
Garage/Parking: Detached
Lot Dimensions: 0.30 Acre(s)
Parking Notes: Detached
Road Frontage: Paved
Summer Tax: $806.0000
Winter Tax: $553.0000
Local Schools
School District: Caro
Listed By / Shown By
Listed By
Agency Name: Forever Yours Realty LLC
Agency Phone: (989) 200-3734
Shown By
Agent Name: Carol Griffith
Agent Phone: (810) 227-1016 ext. 203
Agency Title: Griffith Realty

Estimate Your Payment
Estimated Payment
$ 324.47 per month $286.88 Principal & Interest $0.00 Property Tax (data not provided by mls) $37.60 Homeowner's InsuranceChange Payment Information

IDX provided courtesy of Realcomp II Ltd.
©2021 Realcomp II Ltd. Shareholders
Privacy Policy / DMCA Notice / ADA Accessibility


This site is hosted, designed and copyright
© 1994 - 2026 by
Delta Media Group, Inc. -- Patent Pending --
201 S Almer Street | MLS# 20261010829
This single family home located at 201 S Almer Street, Caro, MI 48723 is currently listed for sale with an asking price of $128,900. This property was built in 1900 and has 2 bedrooms and 2 full baths with 1491 sq. ft. S Almer Street is located in the Chas Montagues Sub subdivision within the Caro school district. Search Chas Montagues Sub real estate on cgriffith.griffithrealty.com today.