CarolGriffith

BEDS5
BATHS2 full 1 partial
SQUARE FEET2,299
MLS#20261045780
STATUSActive
PROPERTY TYPEResidential - Single Family
SUBDIVISIONMack Ave Half Acres Sub
SCHOOLLakeview
Property Description
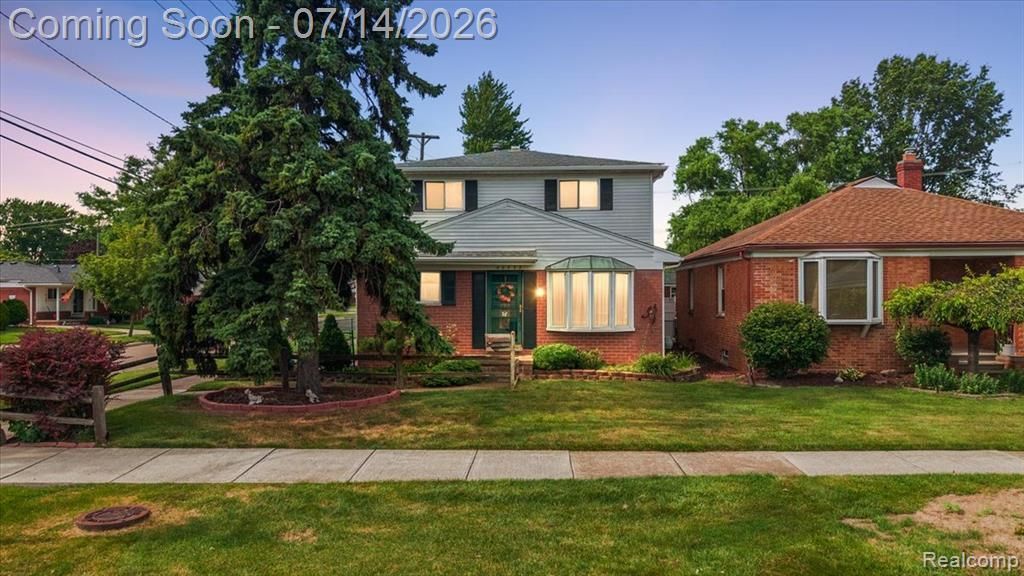
This well-loved, one-owner colonial offers almost 2,300 square feet of living space on an oversized corner lot. With 5 bedrooms and 2.5 baths, there's room to spread out, including two primary suites — one on the first floor and one on the second, the upper primary featuring a large walk-in closet. Original wood floors run through many of the rooms, adding character throughout. The home is definitely due for some updating, but it has great bones and a lot of potential for the right buyer. Outside, the fenced yard and large deck make for a nice space to relax or entertain, and the oversized corner lot gives you extra room to work with. A 2 car detached garage rounds things out. This is a solid, spacious home ready for someone to make it their own. BATVAI Please make an appointment in Showing Time. Information is deemed reliable but cannot be guaranteed for its accuracy. Independent verification should be made by the purchaser prior to closing. Licensed agent to be present at all times. Please send all offers in one PDF. Thank you!
Property Features
Property Type: Residential - Single Family
Basement: Unfinished
Cooling: Central Air
Fenced: Yes
Fuel Type: Natural Gas
Garage: 2
Heating: Forced Air
Home Style: Colonial
Lot Size: 0.13 Acres
Year Built: 1967
Amenities
Fenced
Appliances
Built-In Gas Oven
Dishwasher
Disposal
Dryer
Free-Standing Refrigerator
Gas Cooktop
Washer
Feature Descriptions
Architecture: Colonial
Days on Site: 7
Exterior: Aluminum, Brick
Fireplace Location: Living Room
Foundation: Basement
Frontage Feet: 41
Garage/Parking: Electricity, Door Opener, Detached, Driveway
Interior: Furnished - No
Lot Dimensions: 0.13 Acre(s)
Parking Notes: Electricity, Door Opener, Detached, Driveway
Road Frontage: Paved, Pub. Sidewalk
Summer Tax: $3940.0000
Water Heater: Natural Gas
Winter Tax: $128.0000
Local Schools
School District: Lakeview
Listed By / Shown By
Listed By
Agency Name: KW Domain
Agency Phone: (248) 590-0800
Shown By
Agent Name: Carol Griffith
Agent Phone: (810) 227-1016 ext. 203
Agency Title: Griffith Realty

Estimate Your Payment
Estimated Payment
$ 704.57 per month $622.94 Principal & Interest $0.00 Property Tax (data not provided by mls) $81.64 Homeowner's InsuranceChange Payment Information

IDX provided courtesy of Realcomp II Ltd.
©2021 Realcomp II Ltd. Shareholders
Privacy Policy / DMCA Notice / ADA Accessibility


This site is hosted, designed and copyright
© 1994 - 2026 by
Delta Media Group, Inc. -- Patent Pending --
20323 Cedar Street | MLS# 20261045780
This single family home located at 20323 Cedar Street, Saint Clair Shores, MI 48081 is currently listed for sale with an asking price of $279,900. This property was built in 1967 and has 5 bedrooms and 2 full and 1 partial baths with 2299 sq. ft. Cedar Street is located in the Mack Ave Half Acres Sub subdivision within the Lakeview school district. Search Mack Ave Half Acres Sub real estate on cgriffith.griffithrealty.com today.