CarolGriffith

BEDS2
BATHS2 full
SQUARE FEET1,078
MLS#20261049792
STATUSAccepting Backup Offers
PROPERTY TYPEResidential - Condominium
SUBDIVISIONBRANDONWOOD CONDO ASSOC
SCHOOLChippewa Valley
Property Description
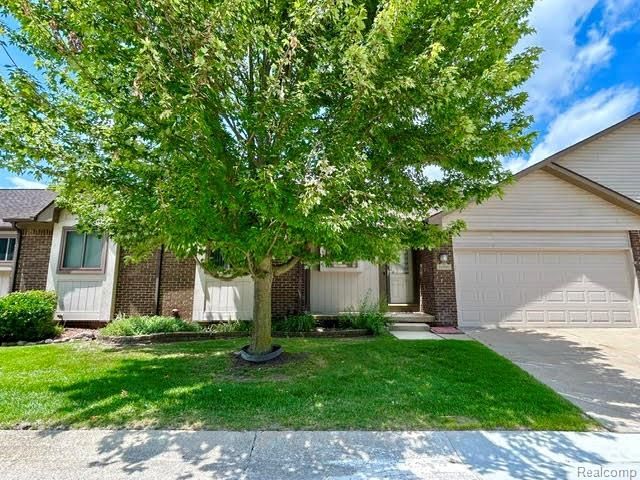
This condo is a 12 out of 10. It's in pristine, like new condition in every room. Beautiful wood flooring in all room except bathrooms, newer updated windows, freshly painted walls, custom designed LaFata Kitchen cabinets, premium grade granite counters, wood floors. Living room has high vaulted ceiling with ceiling fan w/remote, custom lighting fixtures/fans throughout. The primary bedroom is stunning and w/custom designed shower & new custom designed glass door. Hard to find a bathroom update with this quality and no expense spared with remodel. The basement is so clean and dry and every corner and closet is finished w/drywall or peg board walls and an abundance of lighted closets and storage areas. The back stamped concrete patio is very spacious and has a retractable awning for added shade when needed. This condo is one of the best out there in this price range and it's truly a ready to move right into condo. Come check it out before it's sold
Property Features
Property Type: Residential - Condominium
Basement: Finished
Cooling: Central Air
Fuel Type: Natural Gas
Garage: 2 car attached
Heating: Forced Air
Home Style: Ranch
Year Built: 1989
Appliances
Dishwasher
Disposal
Dryer
ENERGY STAR® qualified refrigerator
Exhaust Fan
Free-Standing Gas Range
Free-Standing Refrigerator
Microwave
Range Hood
Self Cleaning Oven
Washer
Feature Descriptions
Architecture: Ranch
Days on Site: 21
Exterior: Brick
Foundation: Basement
Garage/Parking: Electricity, Door Opener, Attached
Homeowners Association Fee: $350 (Monthly)
Interior: Entrance Foyer
Lower Level Finished Sqft: 1056
Parking Notes: Electricity, Door Opener, Attached
Road Frontage: Paved
Summer Tax: $2401.0000
Water Heater: Natural Gas
Winter Tax: $759.0000
Local Schools
School District: Chippewa Valley
Listed By / Shown By
Listed By
Agency Name: Berkshire Hathaway HomeServices Kee Realty Bham
Agency Phone: (248) 646-6200
Shown By
Agent Name: Carol Griffith
Agent Phone: (810) 227-1016 ext. 203
Agency Title: Griffith Realty

Estimate Your Payment
Estimated Payment
$ 604.14 per month $534.14 Principal & Interest $0.00 Property Tax (data not provided by mls) $70.00 Homeowner's InsuranceChange Payment Information

IDX provided courtesy of Realcomp II Ltd.
©2021 Realcomp II Ltd. Shareholders
Privacy Policy / DMCA Notice / ADA Accessibility


This site is hosted, designed and copyright
© 1994 - 2026 by
Delta Media Group, Inc. -- Patent Pending --
20557 Longwood Drive | MLS# 20261049792
This condo located at 20557 Longwood Drive, Clinton Township, MI 48038 is currently listed for sale with an asking price of $240,000. This property was built in 1989 and has 2 bedrooms and 2 full baths with 1078 sq. ft. Longwood Drive is located in the BRANDONWOOD CONDO ASSOC subdivision within the Chippewa Valley school district. Search BRANDONWOOD CONDO ASSOC real estate on cgriffith.griffithrealty.com today.