CarolGriffith

BEDS3
BATHS1 full
SQUARE FEET1,088
MLS#20261083220
STATUSActive
PROPERTY TYPEResidential - Single Family
SUBDIVISIONB A X T E R A U S T I N A D D
SCHOOLDavison
Property Description
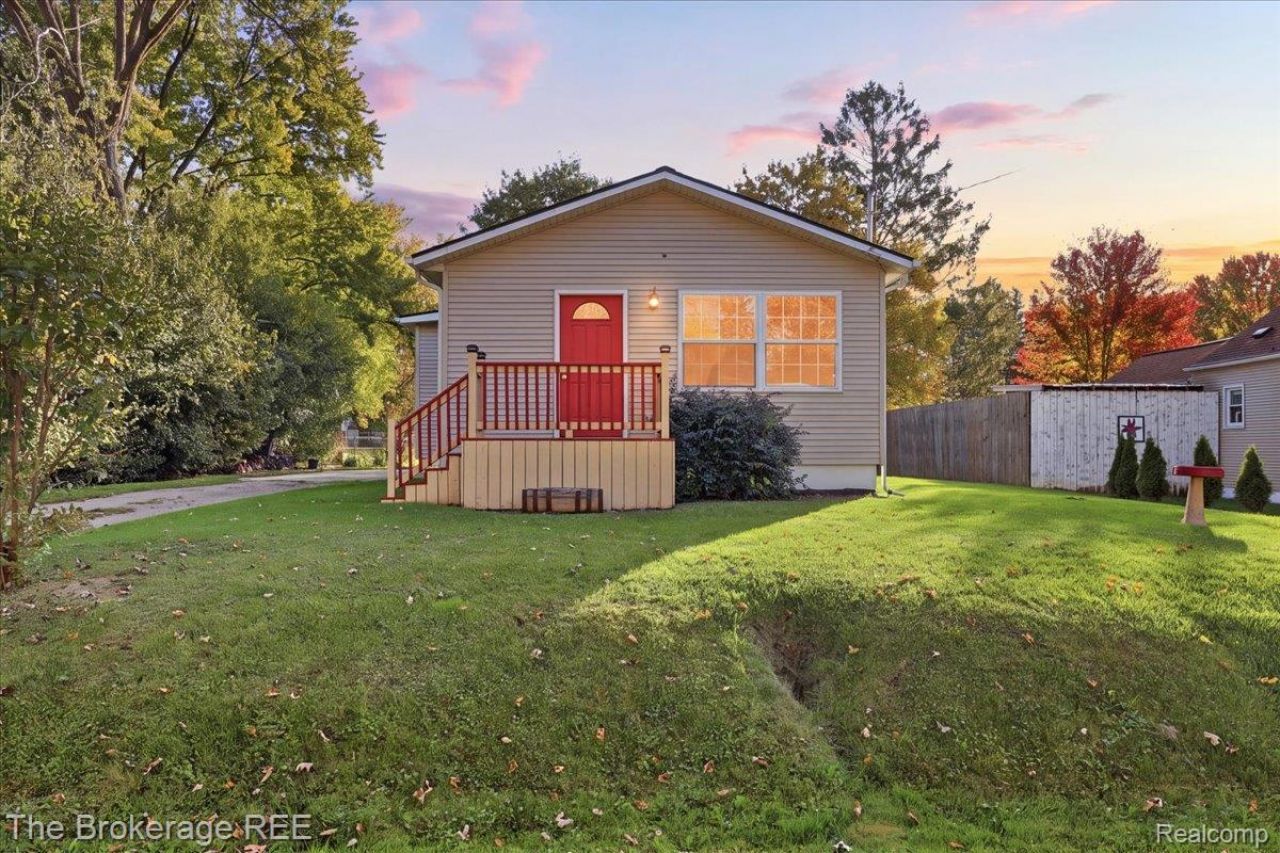
OPEN SUNDAY 11am-1pm ~ (The lions are not on until 4:25pm ) Incredible opportunity to own a beautifully updated and affordable home in the heart of Davison! This charming 3-bedroom, 1-bath ranch is truly move-in ready and has been thoughtfully updated throughout. Tucked away on a quiet dead-end street, yet just minutes from downtown Davison, shopping, dining, schools, and everyday conveniences, this home offers the perfect combination of privacy and location. Step inside to a clean, bright, and welcoming interior that has been exceptionally well maintained. All appliances are included, making your move even easier. The full basement provides plenty of additional space for storage and endless possibilities for future use. Major updates include a roof replaced approximately three years ago, adding even more peace of mind.
Property Features
Property Type: Residential - Single Family
Basement: Yes
Basement: Unfinished
Heating: Forced Air, Natural Gas
Home Style: Ranch
Lot Size: 0.20 Acres
Roof Type: Asphalt
Stories: 1.0
Taxes: $2,339
Year Built: 1940
Feature Descriptions
Days on Site: 9
Exterior: Vinyl Siding
Lot Dimensions: 67x130
Parcel#: 5209527021
Parking: Driveway, No Garage
Parking Notes: Driveway, No Garage
Patio/Porch: Deck
Sewer: Public Sewer
Summer Tax: 1493
Water: Public
Winter Tax: 846
Room Sizes
Primary Bedroom: 16 X 9
Bedroom: 11 X 10
Kitchen: 11 X 12
Living Room: 20 X 12
Dining Room: 15 X 12
Local Schools
School District: Davison
Listed By / Shown By
Listed By
Agency Name: The Brokerage Real Estate Enthusiasts
Agency Phone: 2482975551
Shown By
Agent Name: Carol Griffith
Agent Phone: (810) 227-1016 ext. 203
Agency Title: Griffith Realty

Estimate Your Payment
Estimated Payment
$ 660.35 per month $411.51 Principal & Interest $194.92 Property Tax $53.93 Homeowner's InsuranceChange Payment Information

IDX provided courtesy of Realcomp II Ltd.
©2021 Realcomp II Ltd. Shareholders
Privacy Policy / DMCA Notice / ADA Accessibility


This site is hosted, designed and copyright
© 1994 - 2026 by
Delta Media Group, Inc. -- Patent Pending --
206 Aloha Street | MLS# 20261083220
This single family home located at 206 Aloha Street, Davison, Mi 48423 is currently listed for sale with an asking price of $184,900. This property was built in 1940 and has 3 bedrooms and 1 full baths with 1088 sq. ft. Aloha Street is located in the B A X T E R A U S T I N A D D subdivision within the Davison school district. Search B A X T E R A U S T I N A D D real estate on cgriffith.griffithrealty.com today.