CarolGriffith

BEDS2
BATHS2 full
SQUARE FEET1,150
MLS#20261051321
STATUSActive
PROPERTY TYPEResidential - Single Family
SUBDIVISIONCoolidge Park Sub
SCHOOLLakeview
Property Description
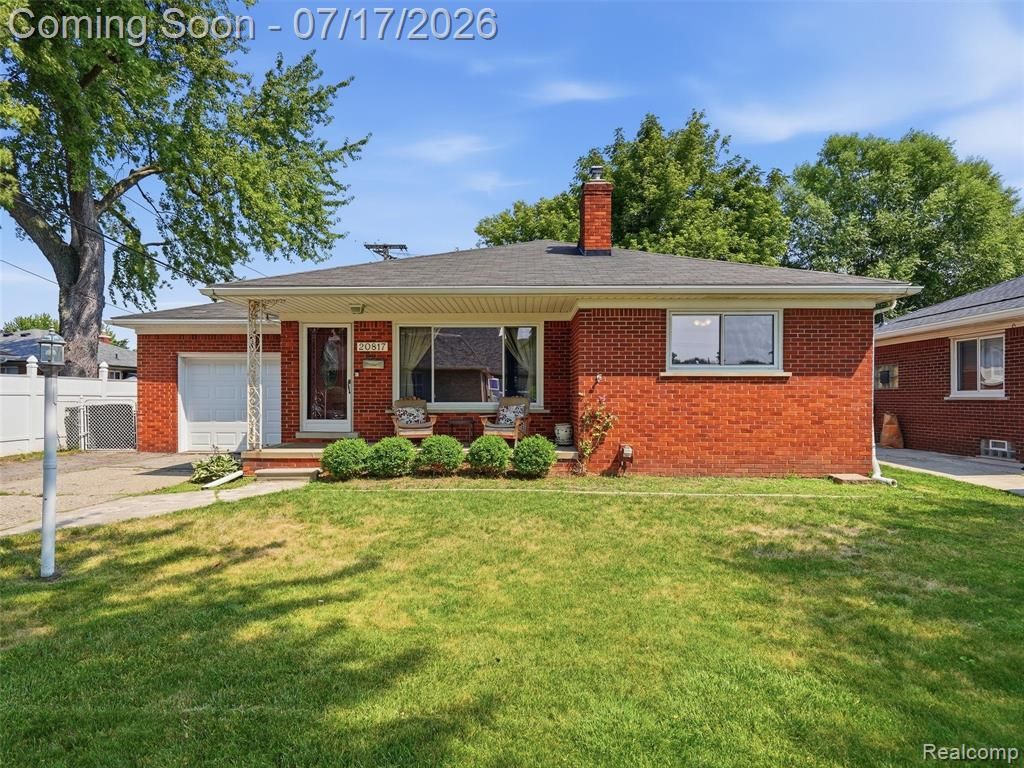
Welcome home to this charming and move-in ready ranch in the heart of St. Clair Shores! Freshly painted throughout, this well-maintained home offers 2 spacious bedrooms and 2 full bathrooms, making it the perfect fit for first-time buyers, downsizers, or anyone looking for easy, comfortable living. Enjoy the convenience of a 1-car attached garage, a fully fenced backyard that’s perfect for pets, entertaining, or relaxing outdoors, and a fantastic location just minutes from shopping, dining, parks, schools, and everything St. Clair Shores has to offer. With its fresh updates, functional layout, and unbeatable location, this home is truly ready for its new owner. Don’t miss your opportunity to make 20817 Frazho your next home—schedule your private showing today!
Property Features
Property Type: Residential - Single Family
Basement: Partially Finished
Cooling: Ceiling Fan(s), Central Air
Fenced: Yes
Fuel Type: Natural Gas
Garage: 1 car attached
Heating: Forced Air
Home Style: Ranch
Lot Size: 0.17 Acres
Year Built: 1953
Amenities
Fenced
Appliances
Dishwasher
Disposal
Dryer
Free-Standing Electric Oven
Free-Standing Electric Range
Free-Standing Refrigerator
Microwave
Washer
Feature Descriptions
Architecture: Ranch
Days on Site: 5
Exterior: Brick
Fireplace Location: Living Room
Foundation: Basement
Frontage Feet: 57
Garage/Parking: Attached
Lot Dimensions: 0.17 Acre(s)
Lower Level Finished Sqft: 707
Parking Notes: Attached
Road Frontage: Paved
Summer Tax: $3246.0000
Water Heater: Natural Gas
Winter Tax: $105.0000
Local Schools
School District: Lakeview
Listed By / Shown By
Listed By
Agency Name: EXP Realty Romeo
Agency Phone: (586) 372-6057
Shown By
Agent Name: Carol Griffith
Agent Phone: (810) 227-1016 ext. 203
Agency Title: Griffith Realty

Estimate Your Payment
Estimated Payment
$ 566.38 per month $500.75 Principal & Interest $0.00 Property Tax (data not provided by mls) $65.63 Homeowner's InsuranceChange Payment Information

IDX provided courtesy of Realcomp II Ltd.
©2021 Realcomp II Ltd. Shareholders
Privacy Policy / DMCA Notice / ADA Accessibility


This site is hosted, designed and copyright
© 1994 - 2026 by
Delta Media Group, Inc. -- Patent Pending --
20817 Frazho Street | MLS# 20261051321
This single family home located at 20817 Frazho Street, Saint Clair Shores, MI 48081 is currently listed for sale with an asking price of $225,000. This property was built in 1953 and has 2 bedrooms and 2 full baths with 1150 sq. ft. Frazho Street is located in the Coolidge Park Sub subdivision within the Lakeview school district. Search Coolidge Park Sub real estate on cgriffith.griffithrealty.com today.