CarolGriffith

BEDS3
BATHS2 full 1 partial
SQUARE FEET2,092
MLS#20261053070
STATUSActive
PROPERTY TYPEResidential - Single Family
SUBDIVISIONEvergreen Glenno 2
SCHOOLSouthfield Public Schools
Property Description
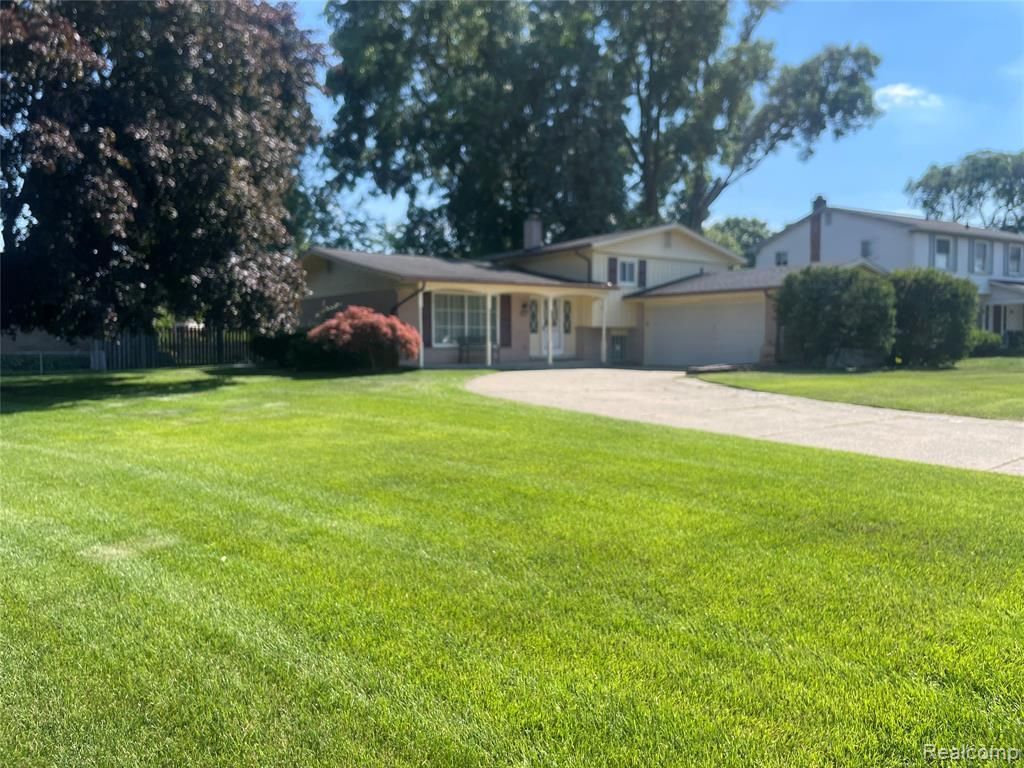
This is modern well maintained 3 Bedroom Tri Level with two and a half baths, family room and attached 2 car garage is in Move in condition. It's Situated on an oversize corner lot so you don't feel crowded but nestled well within a Subdivision of other well maintained homes giving you a feeling of stability and family. The front door opens into Generous entry foyer with slate floor then flows onto the well maintained hardwood flooring of the living room and dining area. A sliding glass doorway in the dining room leads to an picturesque outdoor patio. Recent updates include new kitchen windows, new cabinets, counter tops, back splash, dishwasher and plank laminate flooring in the kitchen. New carpet in the large family room with dry bar and half bath. Everything you need is close to home, Shopping, Banking, Restaurants, parks and recreation. Seller request 24 hours notice for showing.
Property Features
Property Type: Residential - Single Family
Basement: Finished
Cooling: Central Air
Fuel Type: Natural Gas
Heating: Forced Air
Home Style: Split Level
Lot Size: 0.35 Acres
Year Built: 1965
Amenities
Lighting
Appliances
Dishwasher
Feature Descriptions
Architecture: Split Level
Days on Site: 5
Exterior: Aluminum, Brick
Fireplace Location: Family Room
Foundation: Basement
Frontage Feet: 111
Garage/Parking: Attached
Interior: Security Alarm (rented), Furnished - No
Lot Dimensions: 0.35 Acre(s)
Lower Level Finished Sqft: 713
Parking Notes: Attached
Road Frontage: Paved
Security: yes
Site: Corner Lot
Summer Tax: $3534.0000
Water Heater: Natural Gas
Winter Tax: $605.0000
Local Schools
School District: Southfield Public Schools
Listed By / Shown By
Listed By
Agency Name: Winwood Properties Inc
Agency Phone: (313) 272-0525
Shown By
Agent Name: Carol Griffith
Agent Phone: (810) 227-1016 ext. 203
Agency Title: Griffith Realty

Estimate Your Payment
Estimated Payment
$ 981.47 per month $867.75 Principal & Interest $0.00 Property Tax (data not provided by mls) $113.72 Homeowner's InsuranceChange Payment Information

IDX provided courtesy of Realcomp II Ltd.
©2021 Realcomp II Ltd. Shareholders
Privacy Policy / DMCA Notice / ADA Accessibility


This site is hosted, designed and copyright
© 1994 - 2026 by
Delta Media Group, Inc. -- Patent Pending --
20961 Concord Street | MLS# 20261053070
This single family home located at 20961 Concord Street, Southfield, MI 48076 is currently listed for sale with an asking price of $389,900. This property was built in 1965 and has 3 bedrooms and 2 full and 1 partial baths with 2092 sq. ft. Concord Street is located in the Evergreen Glenno 2 subdivision within the Southfield Public Schools school district. Search Evergreen Glenno 2 real estate on cgriffith.griffithrealty.com today.