CarolGriffith

BEDS2
BATHS1 full
SQUARE FEET1,288
MLS#20261078661
STATUSAccepting Backup Offers
PROPERTY TYPEResidential - Single Family
SUBDIVISIONT A R A B U S I R O S E L A N D G A R D E N S
SCHOOLFarmington
Property Description
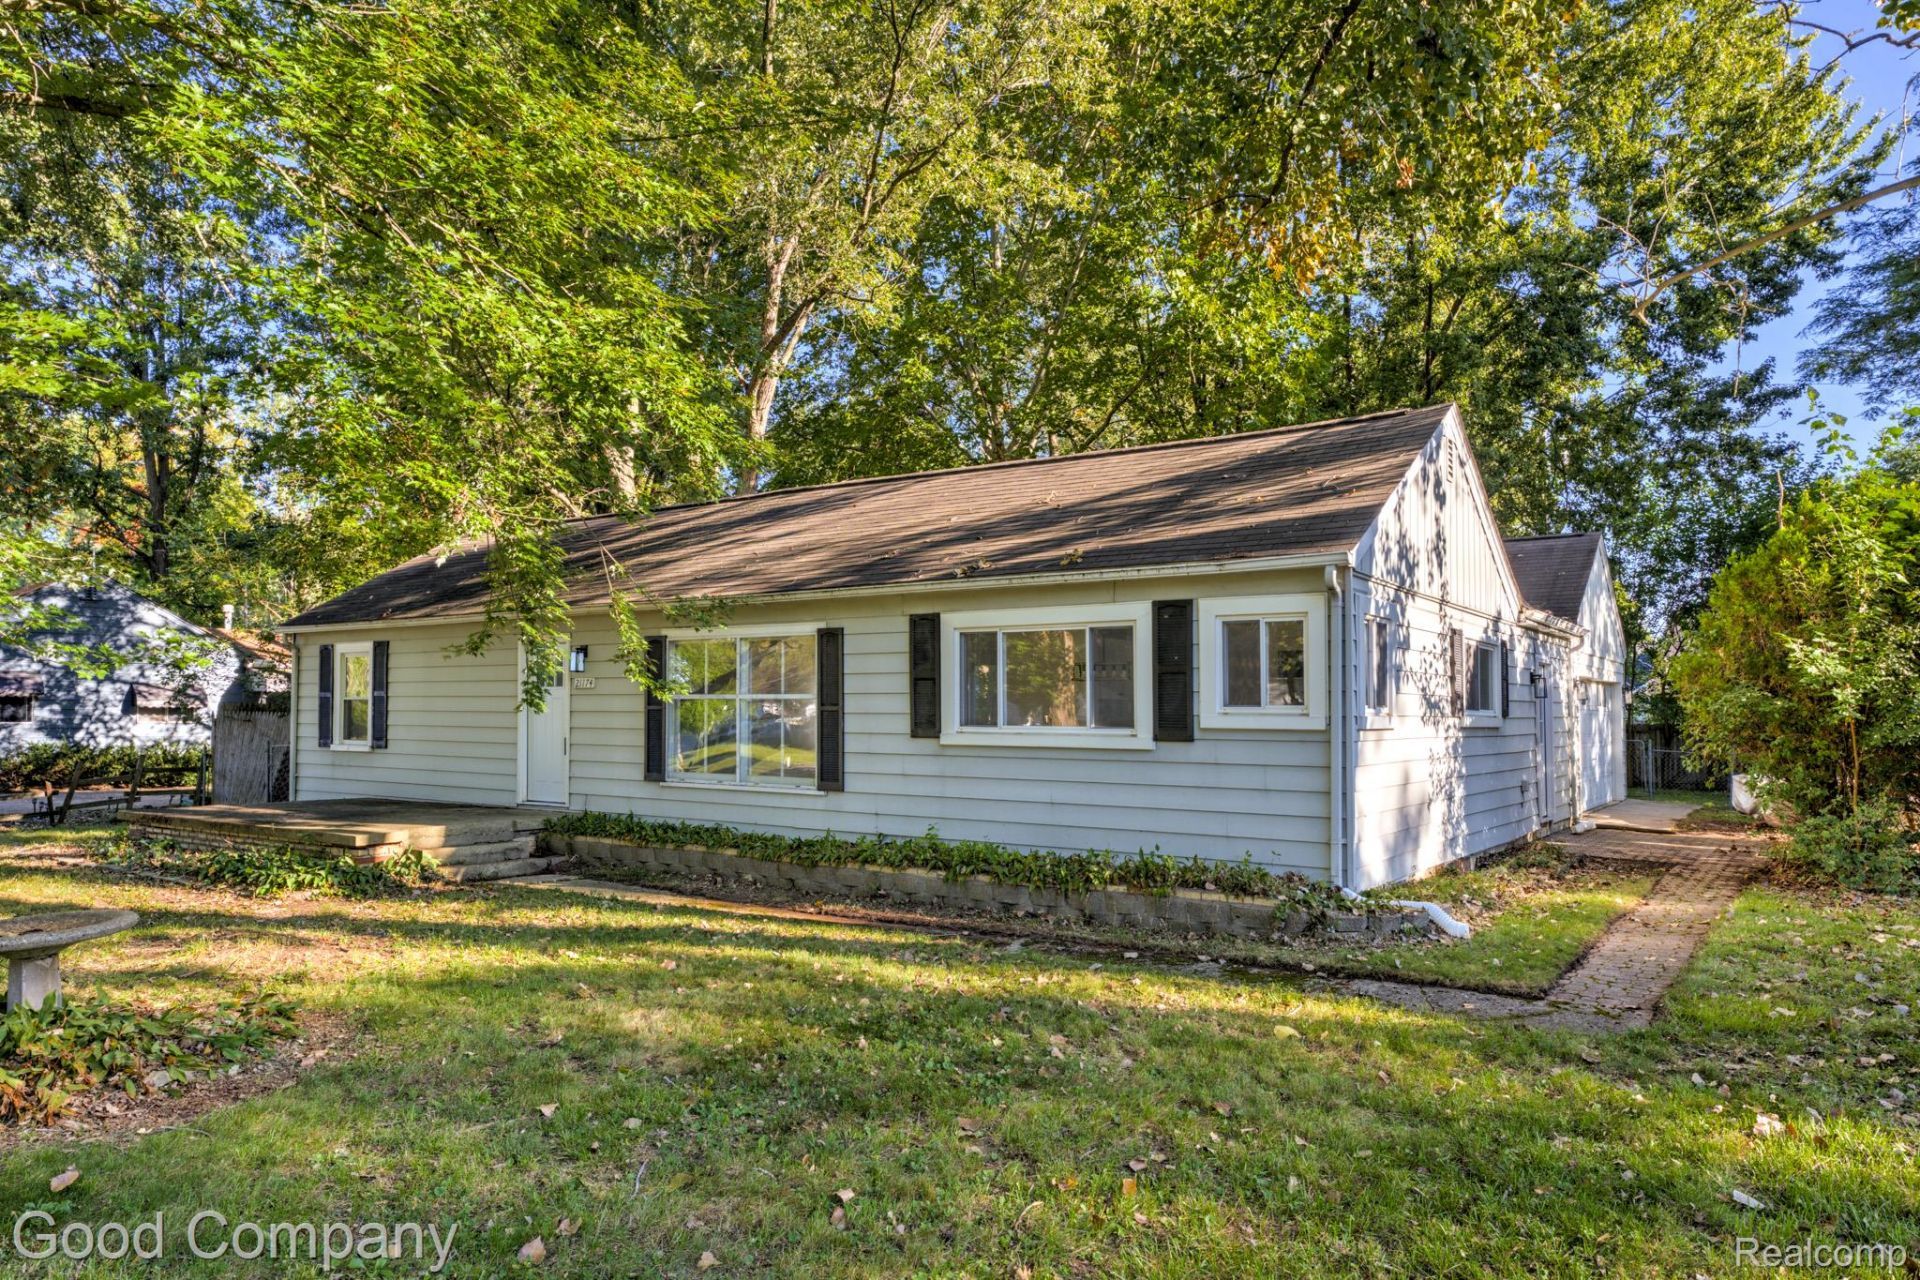
Freshly reimagined ranch on a generous corner lot, offering two bedrooms, bright open living, and a big shady backyard made for slowing down and settling in. Step inside to a sun-filled living room with luxury vinyl plank flooring, oversized windows, and an electric fireplace framed by built-in display niches, plus a slider that opens right out to the back deck. The space flows easily into the kitchen and dining area, where butcher block counters, stainless steel appliances, a paneled accent wall, and recessed lighting come together with plenty of shaker-style cabinetry. There's room for a full dining table, and the whole space feels light and welcoming from morning coffee to dinner with friends. A roomy laundry area with hookups, a utility sink, and side entry keeps everyday chores tucked neatly away. Two comfortable bedrooms share a stylish full bath featuring a floor-to-ceiling tiled walk-in shower with a built-in niche. Outside, the large fenced backyard is shaded by mature trees and ready for cookouts, pets, and relaxed evenings on the deck. The attached two car garage includes stairs up to handy attic storage. Very recently renovated from top to bottom with a thoughtfully updated layout, all new flooring, and updated electrical and plumbing, this one is beautifully done and truly move-in ready. All on a third of an acre in Farmington schools with quick and easy commuting. Welcome Home!
Property Features
Property Type: Residential - Single Family
Cooling: Window Units
Fenced: Yes
Garage: 2 car attached
Heating: Forced Air, Natural Gas
Home Style: Ranch
Lot Size: 0.34 Acres
Stories: 1.0
Taxes: $4,279
Year Built: 1950
Amenities
Lighting
Feature Descriptions
Appliances: Dishwasher, Free Standing Gas Oven
Days on Site: 23
Exterior: Aluminum Siding
Fencing: Fenced
Fireplace: Electric, Living Room
Lot Dimensions: 112X131
Parcel#: 2333427019
Parking: Two Car Garage, Attached
Parking Notes: Two Car Garage, Attached
Patio/Porch: Deck, Porch
Sewer: Public Sewer
Summer Tax: 3544
Water: Public
Winter Tax: 735
Room Sizes
Bedroom: 8 X 9
Bath Full: 8 X 6
Living Room: 20 X 19
Primary Bedroom: 13 X 9
Dining Room: 15 X 9
Kitchen: 15 X 10
Other: 15 X 12
Local Schools
School District: Farmington
Listed By / Shown By
Listed By
Agency Name: Good Company
Agency Phone: 2487335811
Shown By
Agent Name: Carol Griffith
Agent Phone: (810) 227-1016 ext. 203
Agency Title: Griffith Realty

Estimate Your Payment
Estimated Payment
$ 960.47 per month $533.91 Principal & Interest $356.58 Property Tax $69.97 Homeowner's InsuranceChange Payment Information

IDX provided courtesy of Realcomp II Ltd.
©2021 Realcomp II Ltd. Shareholders
Privacy Policy / DMCA Notice / ADA Accessibility


This site is hosted, designed and copyright
© 1994 - 2026 by
Delta Media Group, Inc. -- Patent Pending --
21174 Flanders Street | MLS# 20261078661
This single family home located at 21174 Flanders Street, Farmington Hills, Mi 48335 is currently listed for sale with an asking price of $239,900. This property was built in 1950 and has 2 bedrooms and 1 full baths with 1288 sq. ft. Flanders Street is located in the T A R A B U S I R O S E L A N D G A R D E N S subdivision within the Farmington school district. Search T A R A B U S I R O S E L A N D G A R D E N S real estate on cgriffith.griffithrealty.com today.