CarolGriffith

BEDS3
BATHS1 full
SQUARE FEET1,280
MLS#20261075974
STATUSActive
PROPERTY TYPEResidential - Single Family
SUBDIVISIONG R A T I O T C I T Y
SCHOOLClintondale
Property Description
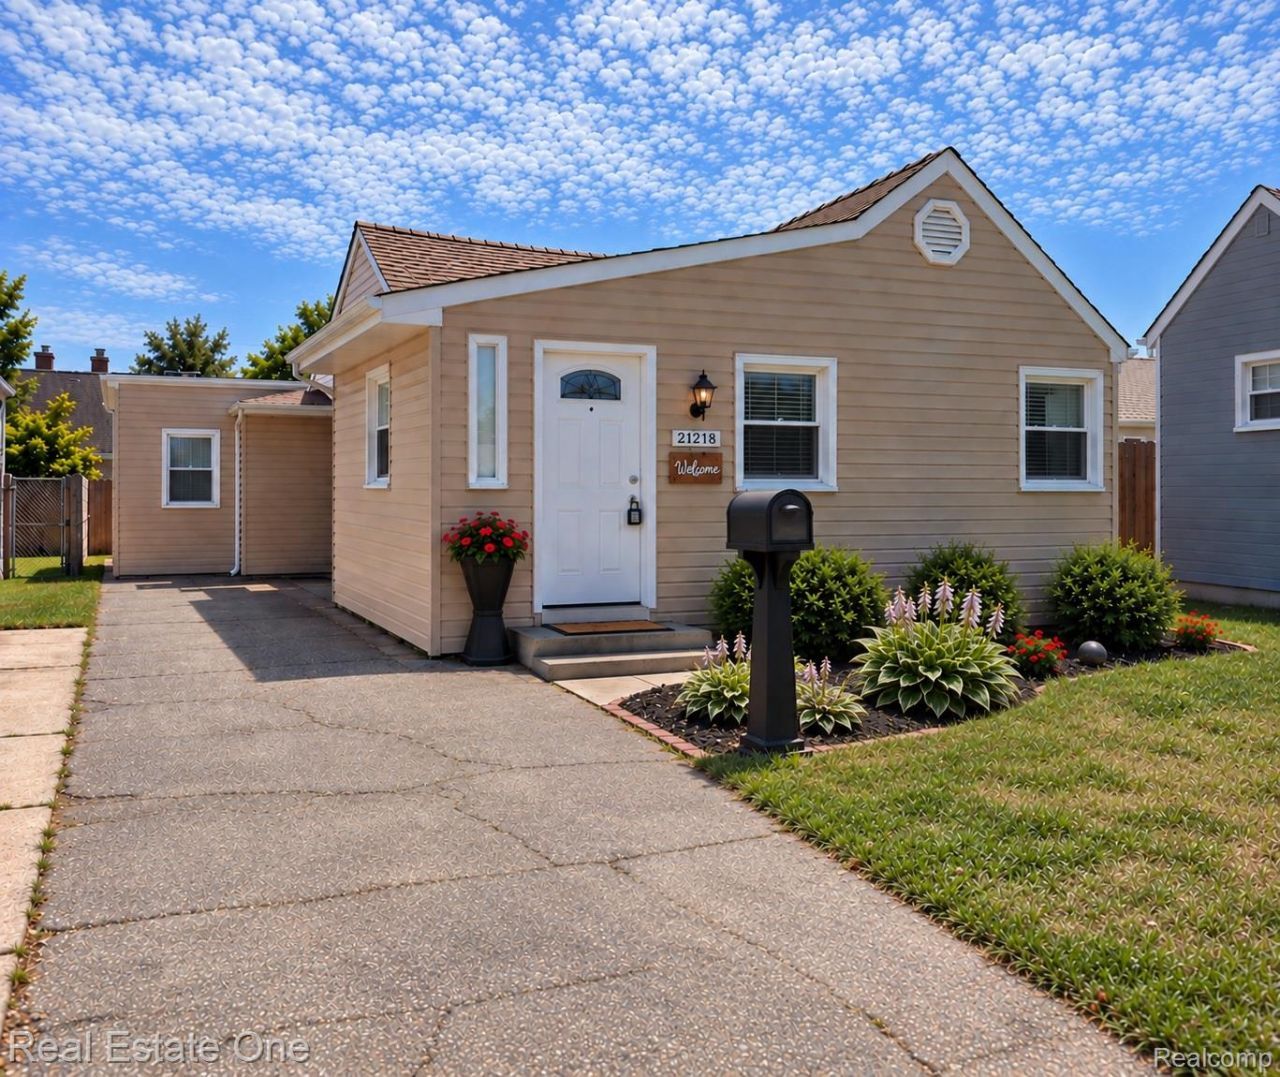
Move-in ready! No HOA! This freshly updated single-level home is located on a quiet street away from heavy traffic. Freshly painted in neutral colors, the interior features brand-new luxury vinyl flooring throughout. Updates between 2024 and 2026 include a new plumbing system (2025) and newer sump pump (2024). The kitchen comes with stainless-steel appliances, including refrigerator, dishwasher (2025), gas range, and features a brand-new backsplash. A dedicated laundry room includes washer and dryer. Enjoy a backyard with a full privacy fence , exterior lighting, and paver patio that's perfect for entertaining. A newer 10x10 waterproof shed with flooring (2024) provides generous storage for bicycles, seasonal items, and more. The driveway accommodates up to 3 vehicles. The home is conveniently located near major roads, parks, and shopping. With numerous recent updates, a private fenced yard, generous storage, and no HOA, this home has so much to offer. Schedule your showing and come see for yourself why this home is move-in ready!
Property Features
Property Type: Residential - Single Family
Cooling: Ceiling Fans, Central Air
Fenced: Yes
Heating: Forced Air, Natural Gas
Home Style: Ranch
Lot Size: 0.09 Acres
Roof Type: Asphalt
Stories: 1.0
Taxes: $3,813
Year Built: 1945
Amenities
High Speed Internet
Lighting
Feature Descriptions
Appliances: Dishwasher, Dryer, Free Standing Gas Range, Free Standing Refrigerator, Stainless Steel Appliances, Washer
Days on Site: 35
Exterior: Shingle Siding
Fencing: Back Yard, Fenced
Laundry: Gas Dryer Hookup, Laundry Room, Washer Hookup
Lot Dimensions: 40X100
Other Structures: Sheds
Parcel#: 1134130013
Parking: Driveway, No Garage
Parking Notes: Driveway, No Garage
Patio/Porch: Patio
Pets Allowed: Cats Ok, Dogs Ok, Yes
Security: Fire Alarm, Smoke Detectors
Sewer: Public Sewer, Sewer At Street
Summer Tax: 2783
Utilities: Above Ground Utilities, Cable Available, Underground Utilities
Water: Public, Waterat Street
Winter Tax: 1030
Room Sizes
Primary Bedroom: 17 X 10
Bedroom: 11 X 10
Bath Full: 9 X 5
Laundry: 6 X 8
Kitchen: 9 X 13
Living Room: 14 X 14
Dining Room: 8 X 9
Local Schools
School District: Clintondale
Listed By / Shown By
Listed By
Agency Name: Real Estate One
Agency Phone: 2486250200
Shown By
Agent Name: Carol Griffith
Agent Phone: (810) 227-1016 ext. 203
Agency Title: Griffith Realty

Estimate Your Payment
Estimated Payment
$ 677.71 per month $318.26 Principal & Interest $317.75 Property Tax $41.71 Homeowner's InsuranceChange Payment Information

IDX provided courtesy of Realcomp II Ltd.
©2021 Realcomp II Ltd. Shareholders
Privacy Policy / DMCA Notice / ADA Accessibility


This site is hosted, designed and copyright
© 1994 - 2026 by
Delta Media Group, Inc. -- Patent Pending --
21218 Woodward Street | MLS# 20261075974
This single family home located at 21218 Woodward Street, Clinton Township, Mi 48035 is currently listed for sale with an asking price of $143,000. This property was built in 1945 and has 3 bedrooms and 1 full baths with 1280 sq. ft. Woodward Street is located in the G R A T I O T C I T Y subdivision within the Clintondale school district. Search G R A T I O T C I T Y real estate on cgriffith.griffithrealty.com today.