CarolGriffith

BEDS4
BATHS2 full 1 partial
SQUARE FEET2,518
MLS#20261076094
STATUSActive
PROPERTY TYPEResidential - Single Family
SCHOOLMeridian
Property Description
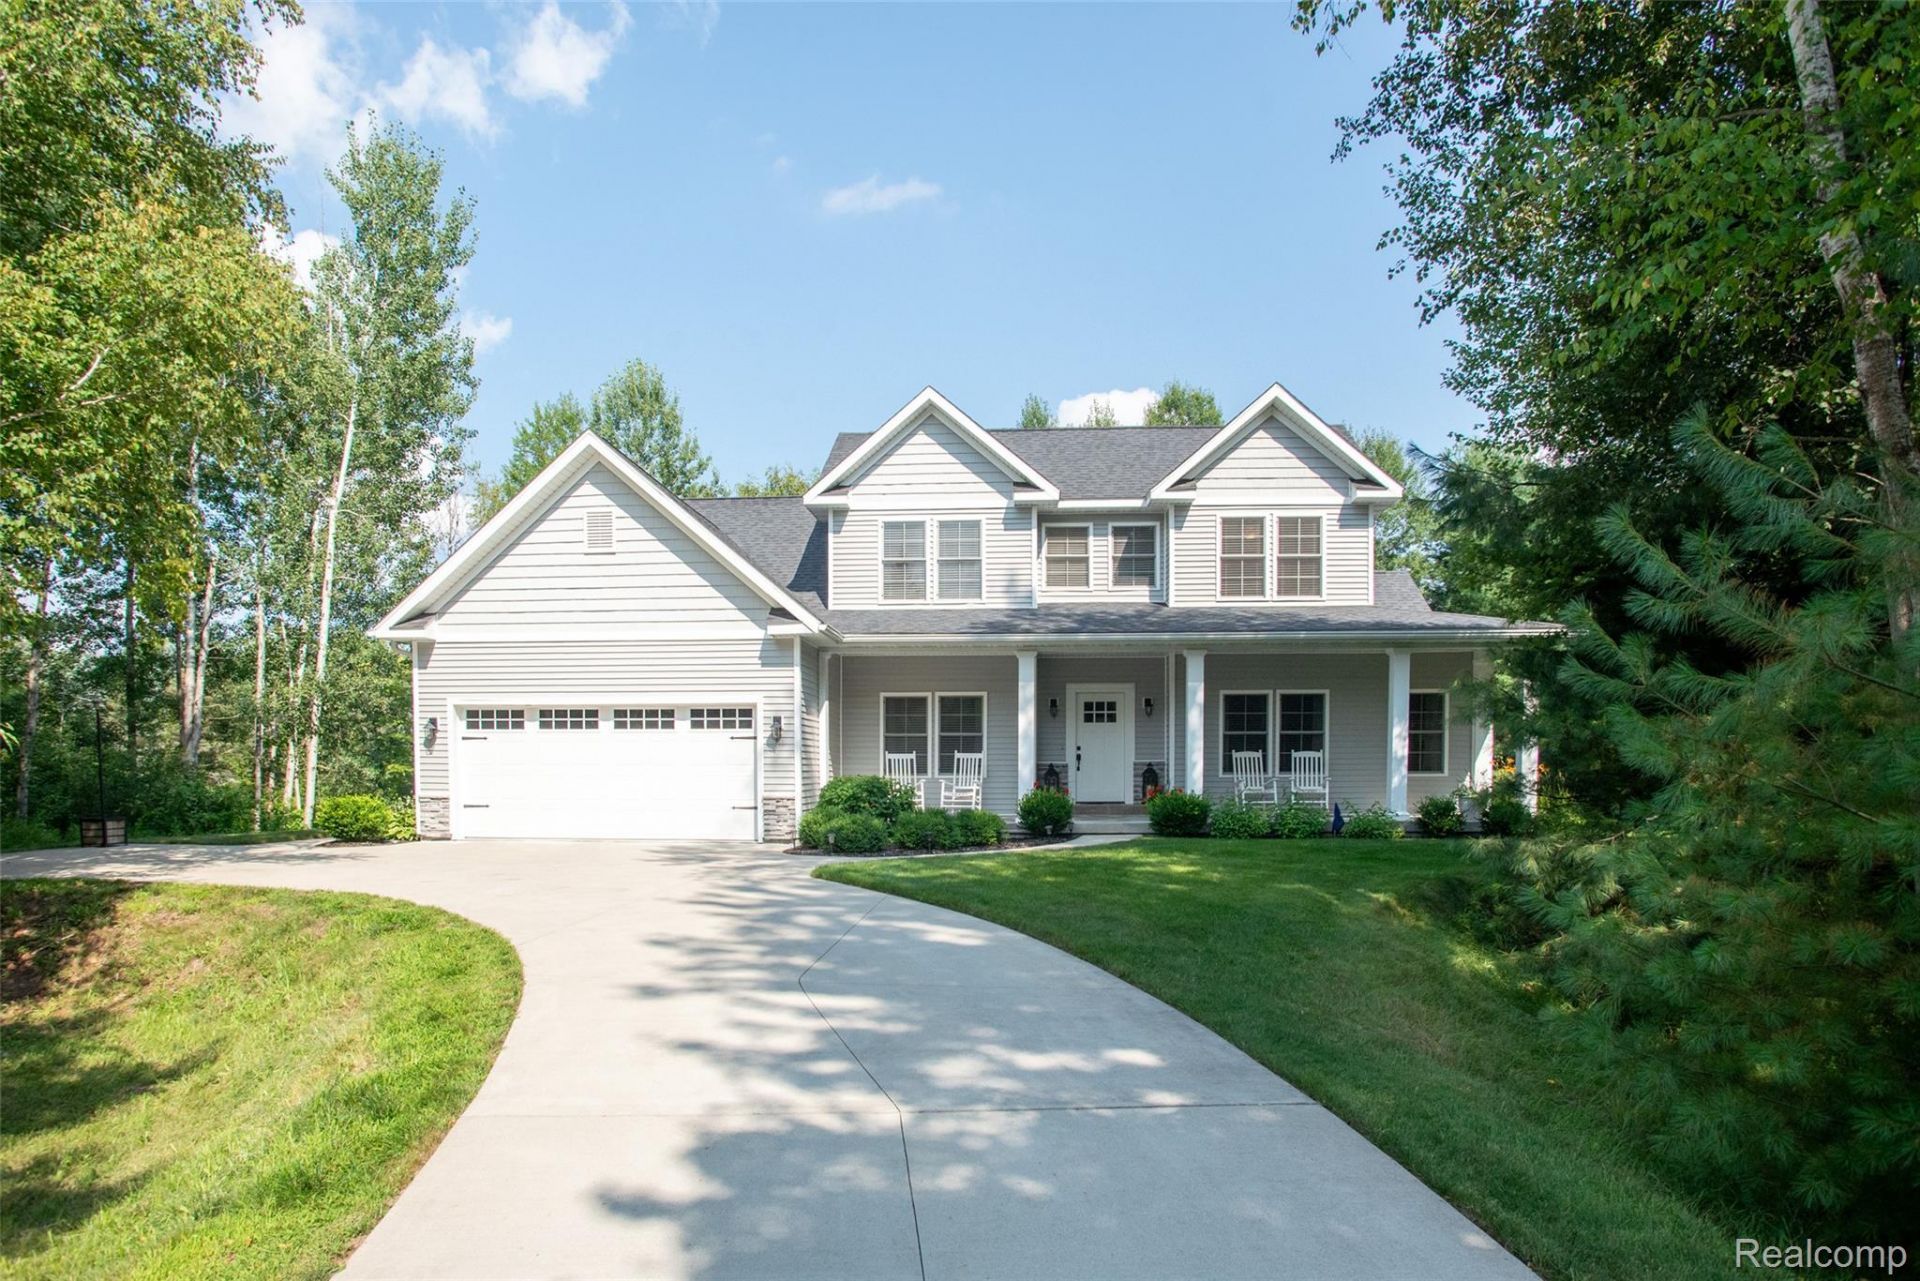
Welcome to this spacious turnkey 2 story home offering 3 bedrooms, 2.1 bathrooms, and 2,518 SQFT situated on 3.6 acres! A covered front porch welcomes you into the foyer, with a private office or library conveniently located just off the entry. The main level features a spacious living room with views of the kitchen and French doors leading to the covered back patio. The kitchen offers crisp white cabinetry, stainless steel appliances, an eat-in island, breakfast nook, and walk-in pantry. A separate family room with a fireplace provides an additional comfortable gathering space. The first-floor primary bedroom features an ensuite bathroom with a double-sink vanity. A half bathroom and laundry room complete the main level. Upstairs, you'll find two additional bedrooms, a full bathroom, a spacious bonus/rec room, and additional storage space located just beyond the bonus room. Outside, enjoy the privacy and space of 3.6 acres along with a covered back patio featuring a ceiling fan. No HOA, a pole barn or outbuilding could be built on the land. Only 6 years old, needs no updates or major mechanical issues. Additional highlights include a 3-car-attached garage ready to provide extra storage. Schedule a showing today! BTVAI
Property Features
Property Type: Residential - Single Family
Cooling: Ceiling Fans, Central Air
Garage: 3
Heating: Forced Air, Natural Gas
Home Style: Colonial
Lot Size: 3.60 Acres
Stories: 2.0
Taxes: $4,984
Year Built: 2020
Feature Descriptions
Appliances: Dishwasher, Dryer, Free Standing Electric Range, Free Standing Refrigerator, Washer
Days on Site: 35
Exterior: Vinyl Siding
Fireplace: Family Room
Lot Dimensions: 627x627x246x246
Parcel#: 11002730004800
Parking: Three Car Garage, Attached, Oversized
Parking Notes: Three Car Garage, Attached, Oversized
Patio/Porch: Covered, Patio, Porch
Pets Allowed: Yes
Sewer: Septic Tank
Summer Tax: 3356.71
Water: Well
Winter Tax: 1627.75
Room Sizes
Living Room: 19 X 15
Kitchen: 12 X 18
Library: 12 X 18
Primary Bathroom: 9 X 9
Primary Bedroom: 12 X 15
Fle X Room: 9 X 11
Bath Lav: 6 X 6
Laundry: 6 X 6
Bedroom: 12 X 11
Three Season Room: 8 X 13
Bath Full: 5 X 8
Local Schools
School District: Meridian
Listed By / Shown By
Listed By
Agency Name: KW Professionals
Agency Phone: 7344594700
Shown By
Agent Name: Carol Griffith
Agent Phone: (810) 227-1016 ext. 203
Agency Title: Griffith Realty

Estimate Your Payment
Estimated Payment
$ 2,021.08 per month $1,419.69 Principal & Interest $415.33 Property Tax $186.05 Homeowner's InsuranceChange Payment Information

IDX provided courtesy of Realcomp II Ltd.
©2021 Realcomp II Ltd. Shareholders
Privacy Policy / DMCA Notice / ADA Accessibility


This site is hosted, designed and copyright
© 1994 - 2026 by
Delta Media Group, Inc. -- Patent Pending --
2140 North 5 Mile Road | MLS# 20261076094
This single family home located at 2140 North 5 Mile Road, Lincoln Township, Mi 48642 is currently listed for sale with an asking price of $637,900. This property was built in 2020 and has 4 bedrooms and 2 full and 1 partial baths with 2518 sq. ft. North 5 Mile Road is located within the Meridian school district. Search Lincoln Township real estate on cgriffith.griffithrealty.com today.