CarolGriffith

BEDS2
BATHS2 full
SQUARE FEET1,524
MLS#20261086495
STATUSActive
PROPERTY TYPEResidential - Condominium
SUBDIVISIONV A N D E R B I L T A T K I N G S P O I N T E
SCHOOLWoodhaven
Property Description
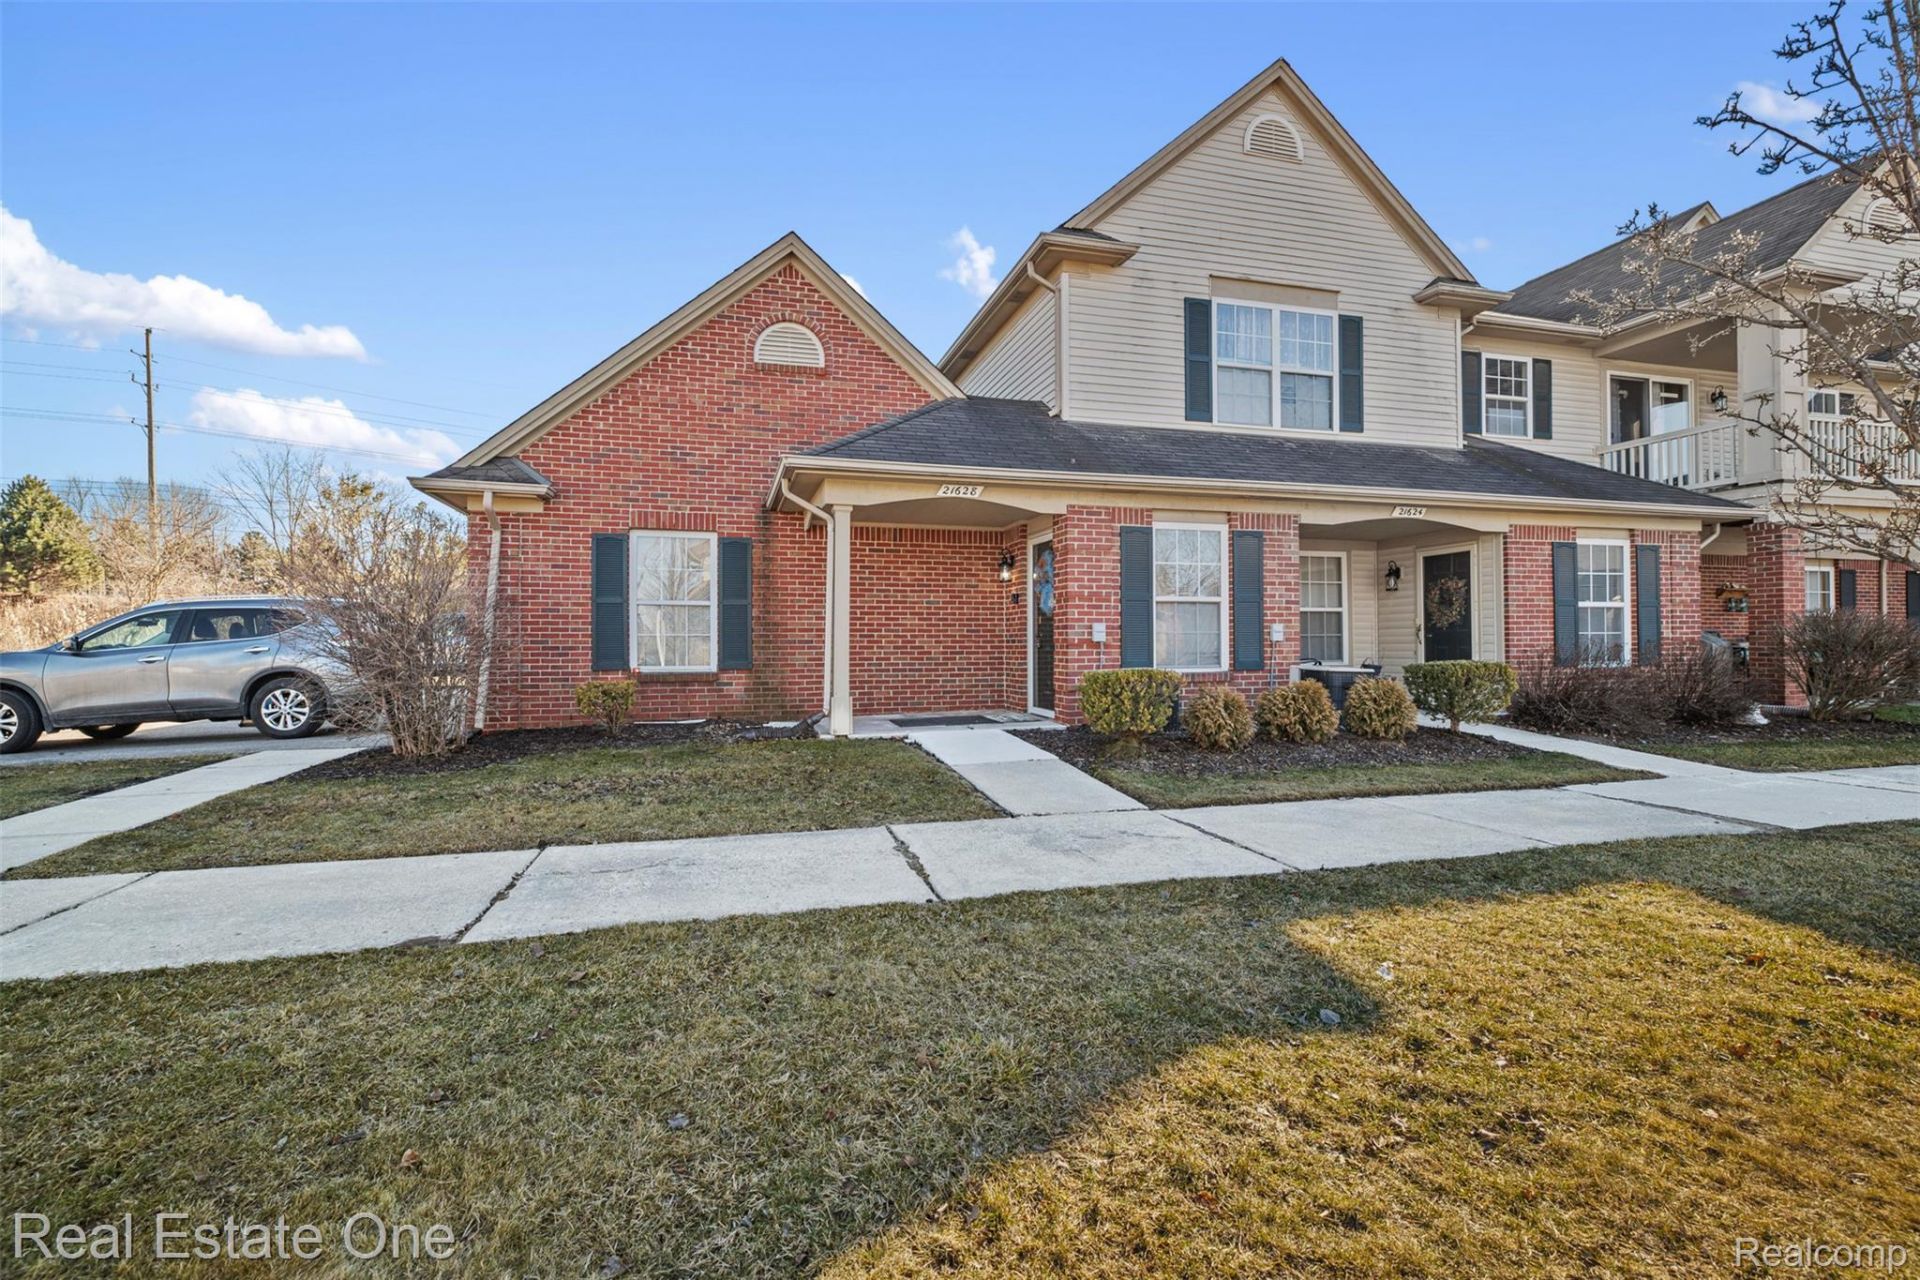
Newer (2005) 2 Bedroom 2 bath end unit. Raised ranch condo in the Kings Pointe Condo Sub!! Over 1500 square feet of spacious living space!!Open concept Living room with a gas fireplace,cathedral ceilings and doorwall to the balcony sitting area!!Large entryway with closet and heater!! Newer updated kitchen with granite counter tops and all appliances!! Including the washer and dryer located in a convenient attached laundry room!! Generous dining room!! Master bedroom with walk in closet , cathedral ceilings and its own bath !!Attached one car garage. Additional parking available!!Move in ready!!
Property Features
Property Type: Residential - Condominium
Cooling: Central Air
Garage: 1 car attached
Heating: Forced Air, Natural Gas
Home Style: Ranch, Raised Ranch
Roof Type: Asphalt
Stories: 1.0
Taxes: $2,574
Year Built: 2005
Amenities
Entrance Foyer
Balcony
Grounds Maintenance
Lighting
Private Entrance
Feature Descriptions
Appliances: Dishwasher, Dryer, Free Standing Gas Range, Free Standing Refrigerator, Microwave, Stainless Steel Appliances, Washer
Community Features: Clubhouse, Sidewalks
Exterior: Brick
Fireplace: Gas, Living Room
HOA Fee: 275/ Monthly
Laundry: Gas Dryer Hookup, In Unit, Laundry Room, Washer Hookup
Lot: Dead End Street, Sprinklers
Parcel#: 70033020005000
Parking: One Car Garage, Attached
Parking Notes: One Car Garage, Attached
Patio/Porch: Covered, Porch
Pets Allowed: Call
Sewer: Public Sewer
Summer Tax: 1334
Water: Public
Winter Tax: 1240
Room Sizes
Primary Bedroom: 17 X 11
Bedroom: 13 X 14
Dining Room: 10 X 10
Great Room: 19 X 17
Kitchen: 10 X 9
Laundry: 7 X 7
Local Schools
School District: Woodhaven
Listed By / Shown By
Listed By
Agency Name: Real Estate One-Southgate
Agency Phone: 7342845400
Shown By
Agent Name: Carol Griffith
Agent Phone: (810) 227-1016 ext. 203
Agency Title: Griffith Realty

Estimate Your Payment
Estimated Payment
$ 742.87 per month $467.15 Principal & Interest $214.50 Property Tax $61.22 Homeowner's InsuranceChange Payment Information

IDX provided courtesy of Realcomp II Ltd.
©2021 Realcomp II Ltd. Shareholders
Privacy Policy / DMCA Notice / ADA Accessibility


This site is hosted, designed and copyright
© 1994 - 2026 by
Delta Media Group, Inc. -- Patent Pending --
21628 Majestic Drive | MLS# 20261086495
This condo located at 21628 Majestic Drive , Brownstown Township, Mi 48183 is currently listed for sale with an asking price of $209,900. This property was built in 2005 and has 2 bedrooms and 2 full baths with 1524 sq. ft. Majestic Drive is located in the V A N D E R B I L T A T K I N G S P O I N T E subdivision within the Woodhaven school district. Search V A N D E R B I L T A T K I N G S P O I N T E real estate on cgriffith.griffithrealty.com today.