CarolGriffith

BEDS3
BATHS3 full 1 partial
SQUARE FEET3,123
MLS#20261083467
STATUSPending
PROPERTY TYPEResidential - Condominium
SUBDIVISIOND O V E R W O O D S C O N D O O C C P N 432
SCHOOLBirmingham
Property Description
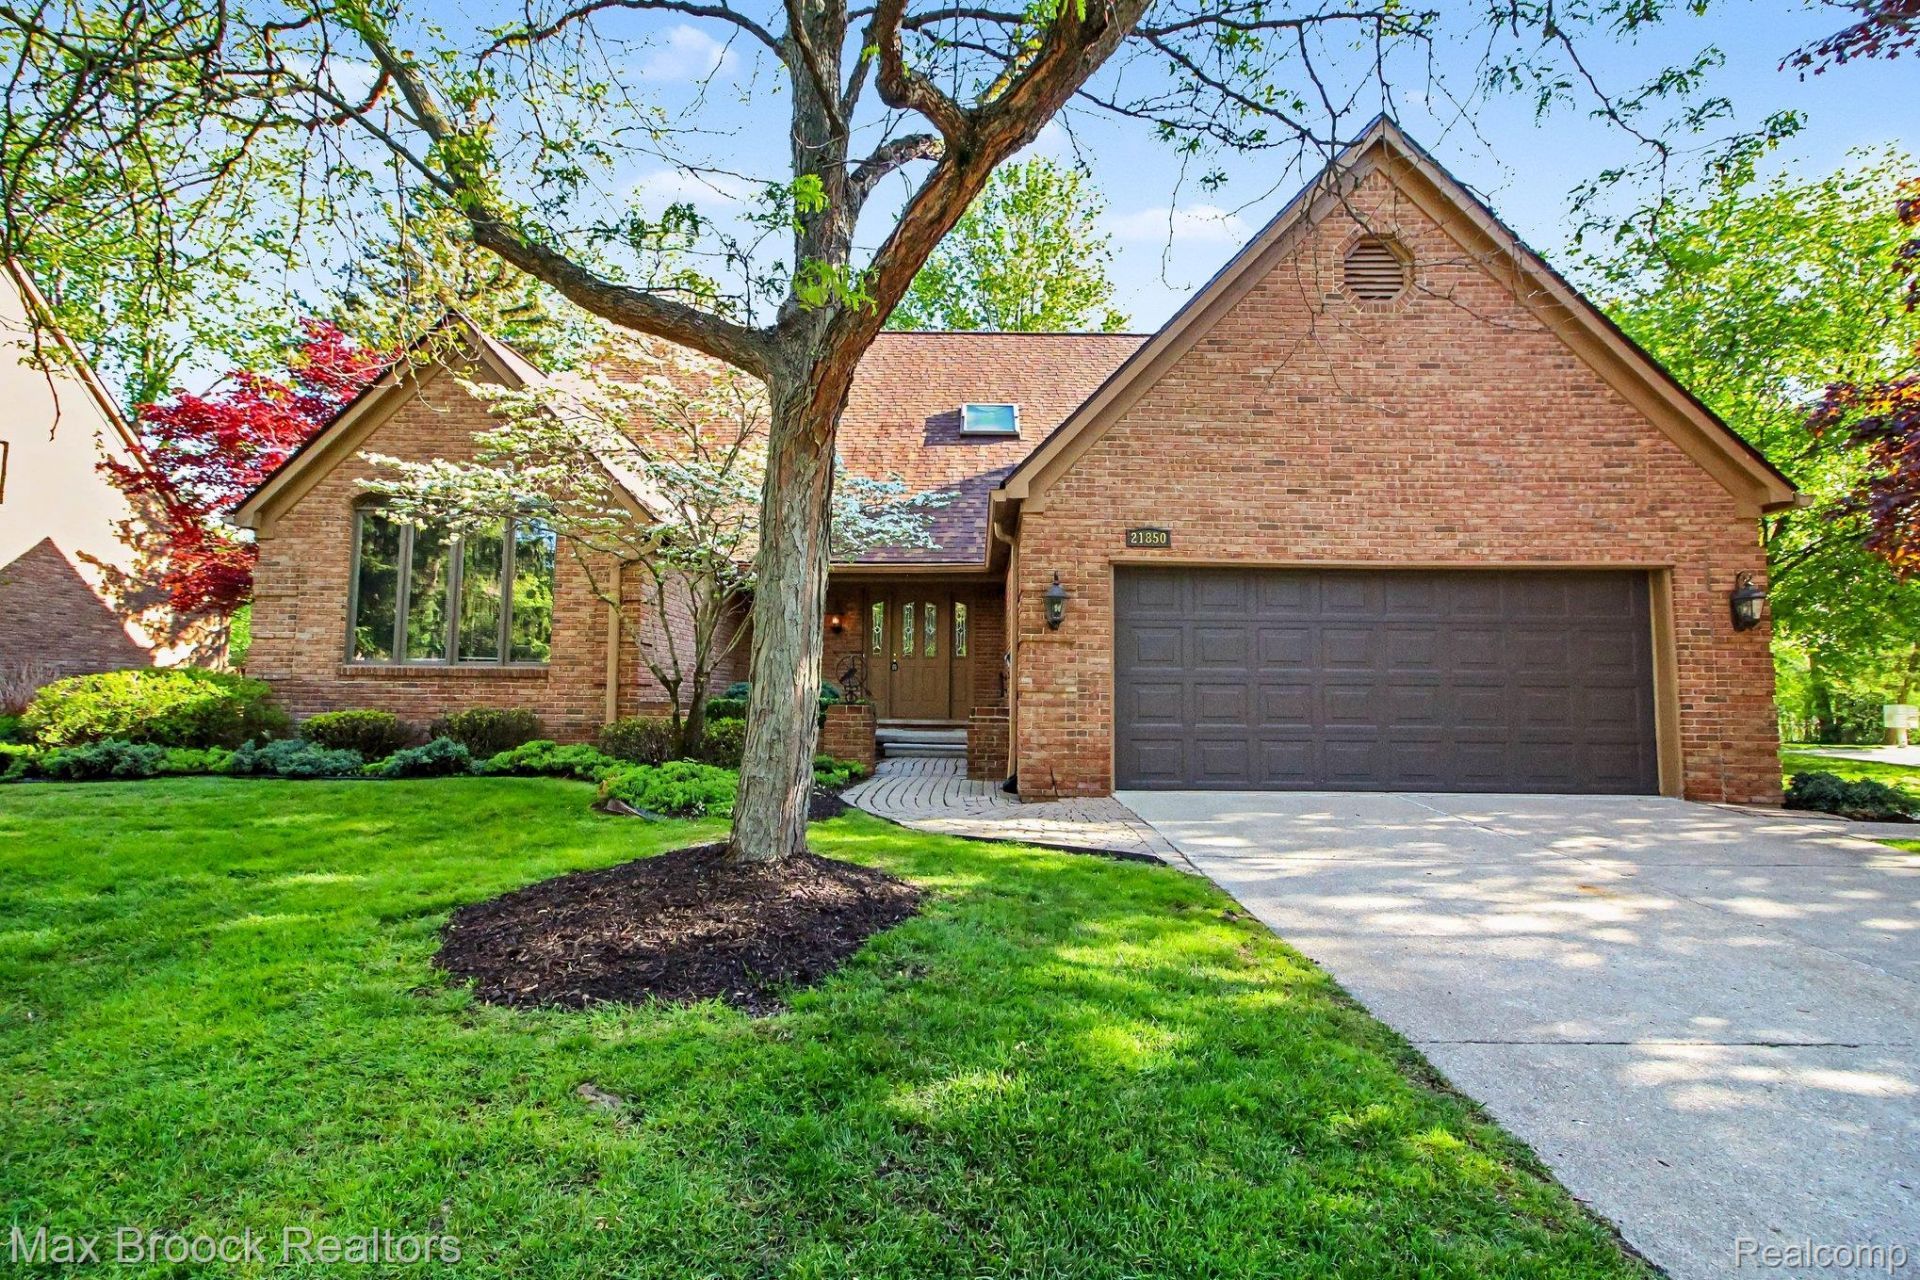
Tucked away on a quiet cul-de-sac in a small, charming community, this detached condo offers low-maintenance living with a spacious and highly desirable layout. Featuring 3 bedrooms, including a first-floor primary suite with 2 walk-in closets and a private deck, along with a first-floor den/study with vaulted ceilings-perfect for working from home or additional living space. The large great room showcases impressive cathedral ceilings, creating an open and airy feel, complete with gas fire place. Large eat in kitchen with built in desk area, SS appliances and plenty of cabinets. 1st floor laundry/mud room right off the 2 car attached garage. Upstairs, you'll find additional ensuite bedrooms, offering privacy and convenience for family or guests. A large sunroom overlooks the backyard and opens to a deck-ideal for relaxing or entertaining. The huge unfinished basement provides endless potential for future living space, storage, or customization to fit your needs, and the home offers plenty of closets throughout. This condo offers a NEW Furnace, new front walkway, back deck has been repaired and freshly painted, primary suite freshly painted, updated electrical, all the general maintenance repairs have been completed. A fantastic opportunity for buyers looking to add their own updates and personal touches.
Property Features
Property Type: Residential - Condominium
Basement: Yes
Basement: Full, Unfinished
Cooling: Ceiling Fans, Central Air
Garage: 2 car attached
Heating: Forced Air, Natural Gas
Home Style: Cape Cod
Roof Type: Asphalt
Stories: 1.5
Taxes: $10,523
Year Built: 1987
Amenities
Grounds Maintenance
Feature Descriptions
Appliances: Dishwasher, Disposal, Dryer, Electric Cooktop, Free Standing Refrigerator, Washer
Days on Site: 10
Exterior: Brick Veneer
Fireplace: Gas, Living Room
HOA Fee: 2400/ Quarterly
Parcel#: 2403101029
Parking: Two Car Garage, Attached, Direct Access, Garage Door Opener
Parking Notes: Two Car Garage, Attached, Direct Access, Garage Do
Patio/Porch: Covered, Deck, Porch
Pets Allowed: Yes
Sewer: Public Sewer
Summer Tax: 8241
Water: Public
Winter Tax: 2282
Room Sizes
Bath Full: 10 X 8
Bath Lav: 8 X 6
Primary Bathroom: 16 X 10
Bedroom: 15 X 13
Primary Bedroom: 32 X 13
Great Room: 22 X 20
Library: 15 X 15
Kitchen: 17 X 16
Loft: 17 X 13
Dining Room: 17 X 13
Local Schools
School District: Birmingham
Listed By / Shown By
Listed By
Agency Name: Max Broock, REALTORS®-Birmingham
Agency Phone: 2486446700
Shown By
Agent Name: Carol Griffith
Agent Phone: (810) 227-1016 ext. 203
Agency Title: Griffith Realty

Estimate Your Payment
Estimated Payment
$ 2,487.95 per month $1,424.36 Principal & Interest $876.92 Property Tax $186.67 Homeowner's InsuranceChange Payment Information

IDX provided courtesy of Realcomp II Ltd.
©2021 Realcomp II Ltd. Shareholders
Privacy Policy / DMCA Notice / ADA Accessibility


This site is hosted, designed and copyright
© 1994 - 2026 by
Delta Media Group, Inc. -- Patent Pending --
21850 Dover Court | MLS# 20261083467
This condo located at 21850 Dover Court, Beverly Hills Village, Mi 48025 is currently listed for sale with an asking price of $640,000. This property was built in 1987 and has 3 bedrooms and 3 full and 1 partial baths with 3123 sq. ft. Dover Court is located in the D O V E R W O O D S C O N D O O C C P N 432 subdivision within the Birmingham school district. Search D O V E R W O O D S C O N D O O C C P N 432 real estate on cgriffith.griffithrealty.com today.