CarolGriffith

BEDS3
BATHS1 full 1 partial
SQUARE FEET1,910
MLS#20261083080
STATUSActive
PROPERTY TYPEResidential - Single Family
SUBDIVISIONS U P R V R S R I V E R D A L E A C R E S N O 1
SCHOOLSouthfieldPublicSchools
Property Description
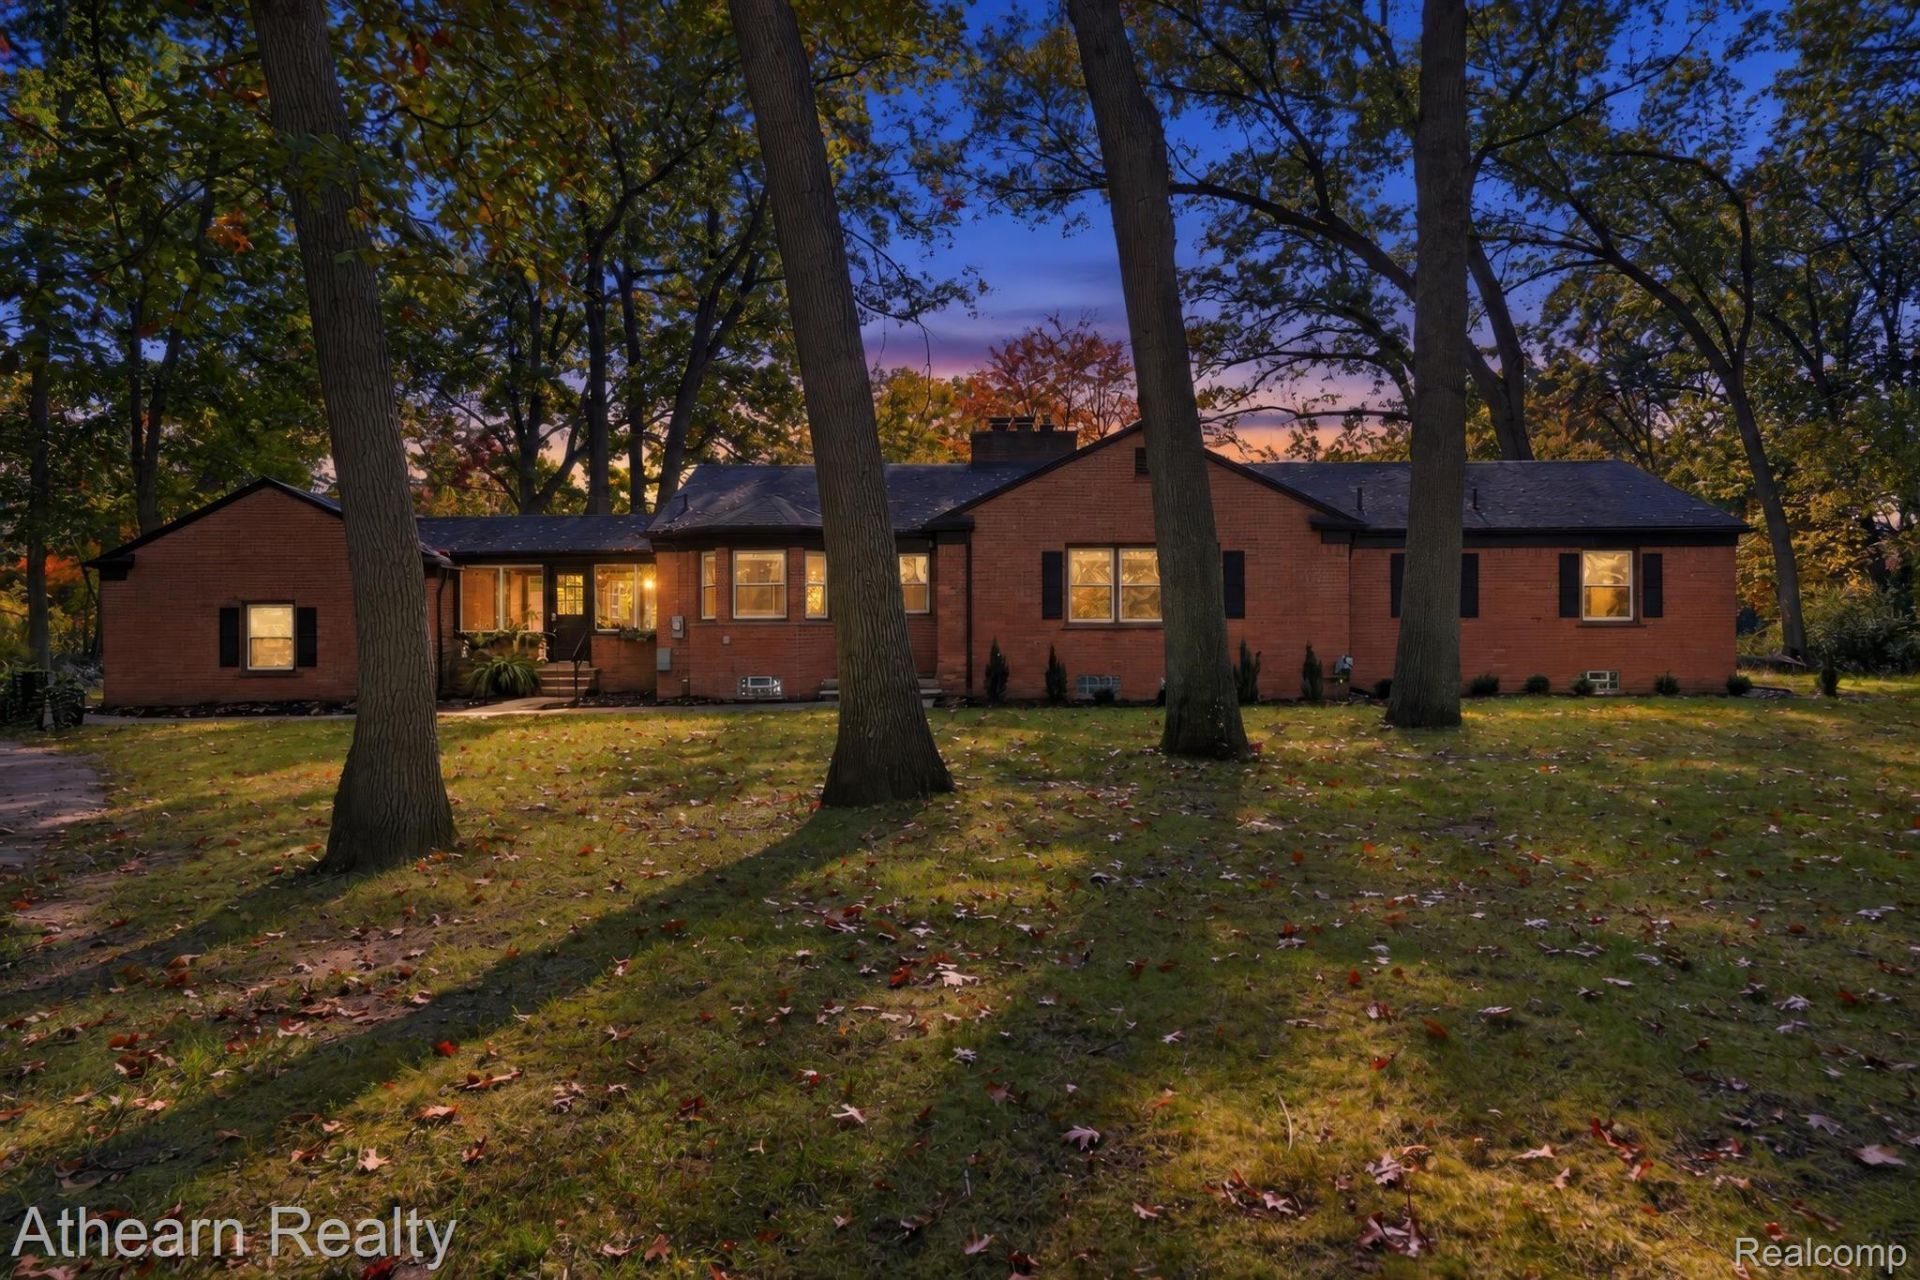
Welcome home to this beautifully renovated 3-bedroom, 2-bathroom retreat situated on just over 2 acres in Southfield! This stunning home has been thoughtfully updated throughout and is ready for its new owners! Featuring fresh, professionally painted neutral tones, all-new light fixtures, gorgeous quartz kitchen countertops, a stylish new backsplash, new window treatments, and a new storm door. Every detail has been carefully considered, creating a fresh, inviting space you'll love coming home to. This gorgeous property offers a private, peaceful setting surrounded by nature-a rare combination of beautifully updated living and room to enjoy the outdoors. With so many updates already completed, there's nothing left to do but move in and enjoy. This one is a must-see!
Property Features
Property Type: Residential - Single Family
Basement: Yes
Basement: Unfinished
Cooling: Central Air
Garage: 2.5 car attached
Heating: Forced Air, Natural Gas
Home Style: Ranch
Lot Size: 2.02 Acres
Roof Type: Asphalt
Stories: 1.0
Taxes: $8,517
Year Built: 1946
Feature Descriptions
Appliances: Dishwasher, Free Standing Electric Range, Microwave, Stainless Steel Appliances
Days on Site: 14
Exterior: Brick
Lot Dimensions: 210 x 402
Parcel#: 2431228004
Parking: Twoand Half Car Garage, Attached, Direct Access, Electricityin Garage, Garage Door Opener, Parking Pad, Garage Faces Side
Parking Notes: Twoand Half Car Garage, Attached, Direct Access, E
Sewer: Septic Tank
Summer Tax: 7228
Water: Public
Winter Tax: 1289
Room Sizes
Bath Full: 7 X 8
Bedroom: 11 X 14
Dining Room: 11 X 12
Kitchen: 12 X 16
Three Season Room: 12 X 16
Bath Lav: 4 X 7
Fle X Room: 9 X 11
Primary Bedroom: 12 X 15
Living Room: 17 X 19
Laundry: 11 X 8
Local Schools
School District: SouthfieldPublicSchools
Listed By / Shown By
Listed By
Agency Name: Athearn Realty
Agency Phone: 8105238206
Shown By
Agent Name: Carol Griffith
Agent Phone: (810) 227-1016 ext. 203
Agency Title: Griffith Realty

Estimate Your Payment
Estimated Payment
$ 1,653.46 per month $834.36 Principal & Interest $709.75 Property Tax $109.35 Homeowner's InsuranceChange Payment Information

IDX provided courtesy of Realcomp II Ltd.
©2021 Realcomp II Ltd. Shareholders
Privacy Policy / DMCA Notice / ADA Accessibility


This site is hosted, designed and copyright
© 1994 - 2026 by
Delta Media Group, Inc. -- Patent Pending --
22340 Maplewood Drive | MLS# 20261083080
This single family home located at 22340 Maplewood Drive, Southfield, Mi 48033 is currently listed for sale with an asking price of $374,900. This property was built in 1946 and has 3 bedrooms and 1 full and 1 partial baths with 1910 sq. ft. Maplewood Drive is located in the S U P R V R S R I V E R D A L E A C R E S N O 1 subdivision within the SouthfieldPublicSchools school district. Search S U P R V R S R I V E R D A L E A C R E S N O 1 real estate on cgriffith.griffithrealty.com today.