CarolGriffith

BEDS3
BATHS1 full 1 partial
SQUARE FEET1,545
MLS#20261078479
STATUSActive
PROPERTY TYPEResidential - Single Family
SUBDIVISIONH A R P E R J E F F E R S O N S U P E R H I G H W A Y S U B
SCHOOLLakeview
Property Description
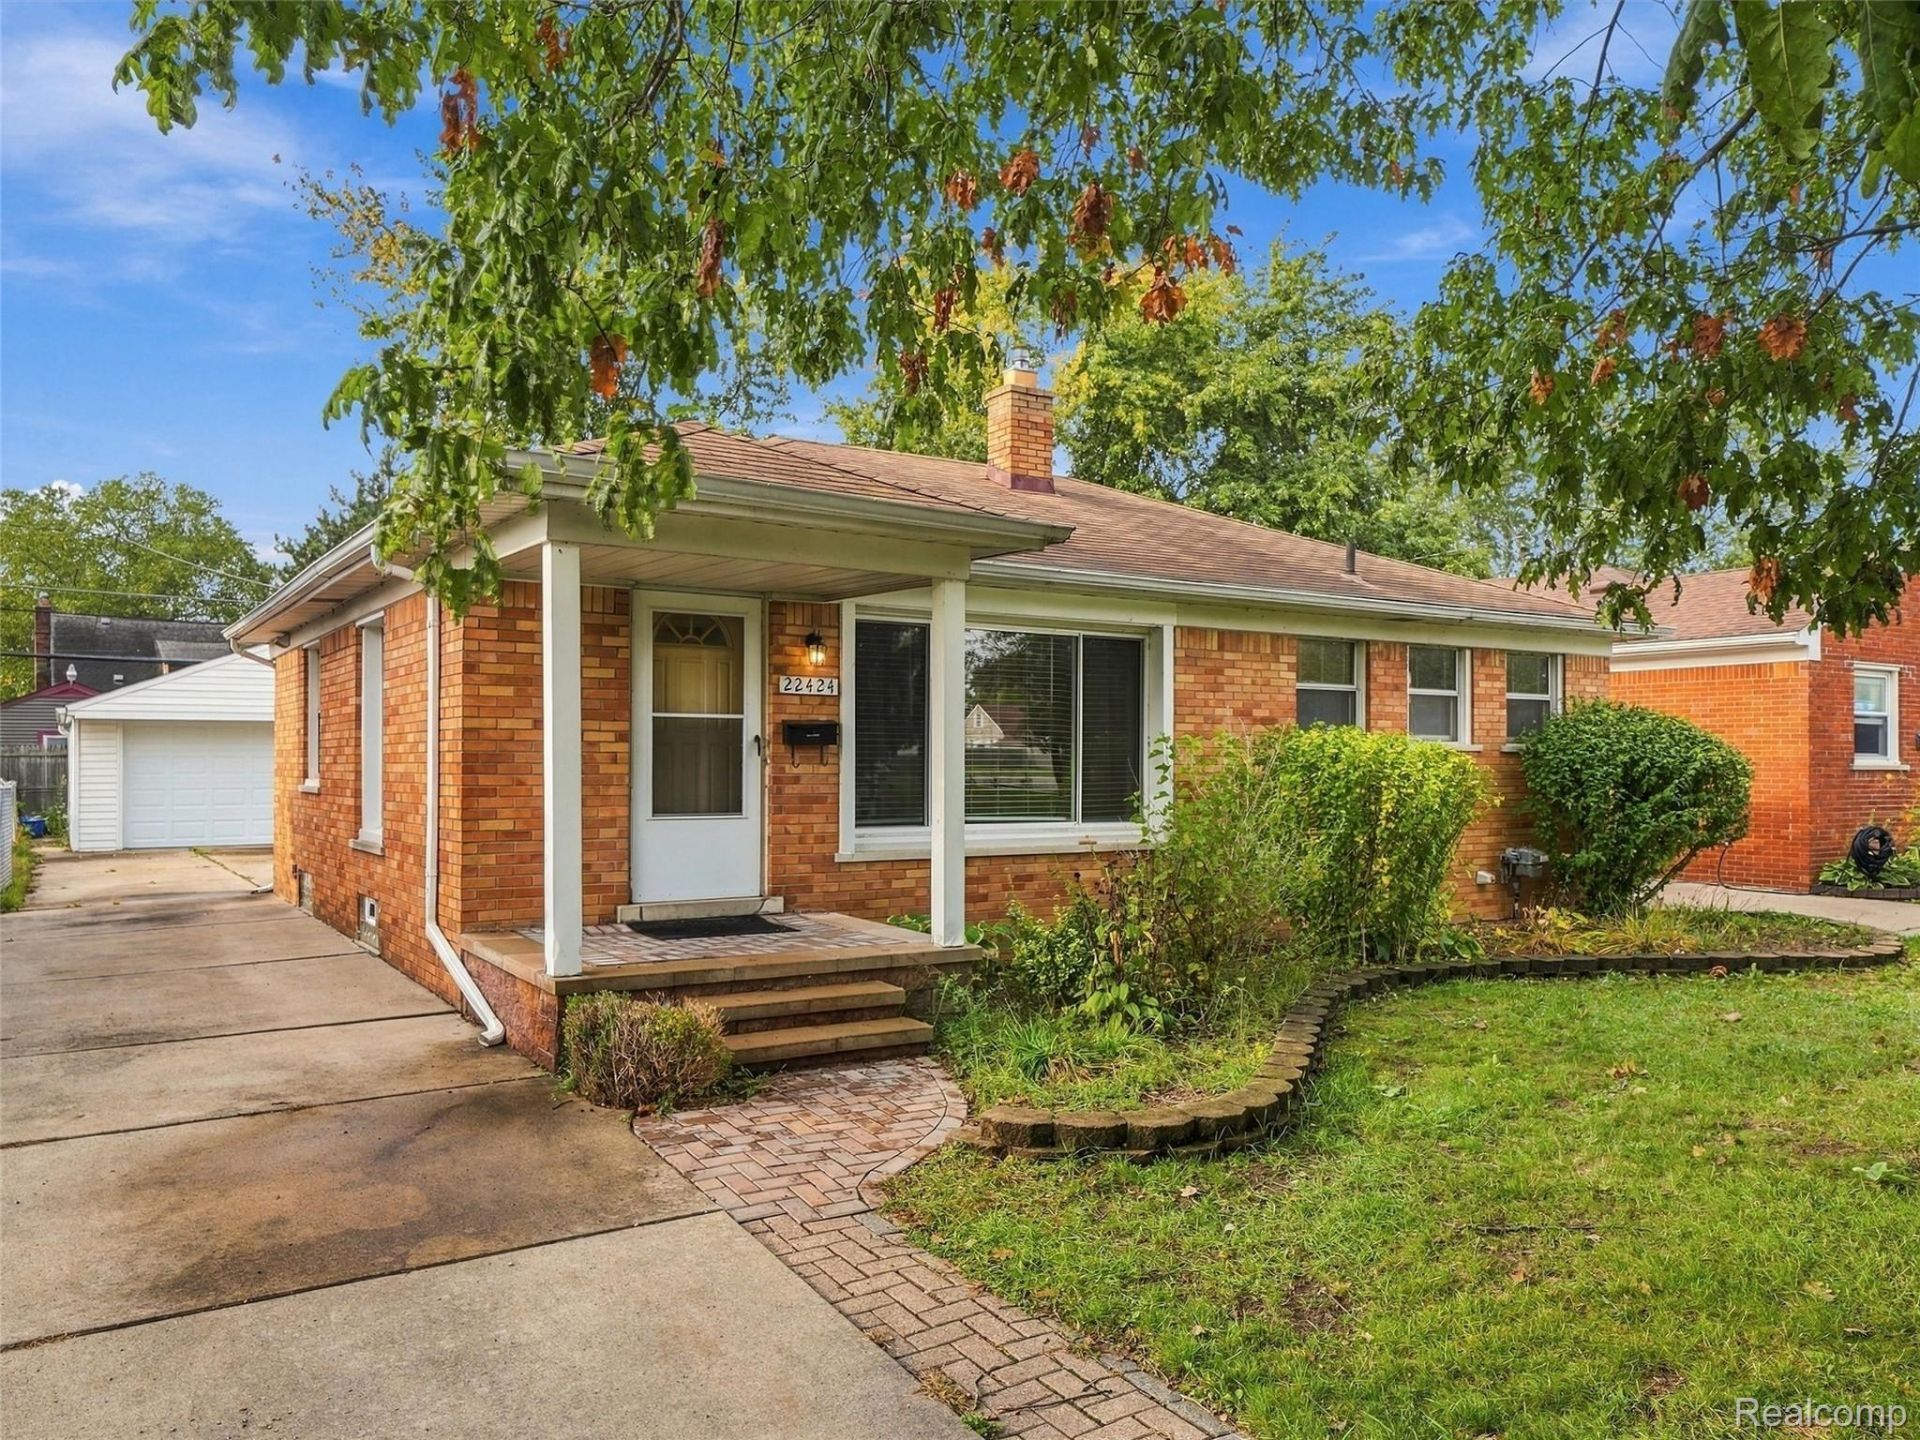
Welcome to this charming, well-maintained brick ranch in the heart of St. Clair Shores! Blending timeless character with thoughtful updates, this home offers comfortable living in a location that's hard to beat. Inside, you'll find beautiful original hardwood floors, a welcoming living room, and an updated kitchen featuring newer appliances. Recent improvements include an updated bathroom, a newer furnace, and a newer hot water tank, adding everyday comfort and convenience. Enjoy being within walking distance of the Nautical Mile, where marinas, waterfront views, and local restaurants make it easy to experience the best of the St. Clair Shores lifestyle. Whether you're a first-time buyer, looking to downsize, or searching for a home close to the water and local favorites, this brick ranch appeals to many. Come see all it has to offer!
Property Features
Property Type: Residential - Single Family
Basement: Yes
Basement: Partially Finished
Cooling: Central Air
Fenced: Yes
Garage: 2
Heating: Forced Air, Natural Gas
Home Style: Ranch
Lot Size: 0.13 Acres
Roof Type: Asphalt
Stories: 1.0
Taxes: $6,421
Year Built: 1954
Feature Descriptions
Appliances: Dishwasher, Dryer, Free Standing Gas Range, Free Standing Refrigerator, Washer
Days on Site: 10
Exterior: Brick
Fencing: Fenced
Lot Dimensions: 50X112.72
Parcel#: 1427405004
Parking: Two Car Garage, Detached
Parking Notes: Two Car Garage, Detached
Patio/Porch: Covered, Patio, Porch
Sewer: Public Sewer
Summer Tax: 6274
Water: Public
Winter Tax: 147
Room Sizes
Bath Lav: 6 X 7
Bedroom: 10 X 11
Primary Bedroom: 11 X 13
Living Room: 13 X 19
Primary Bathroom: 6 X 8
Kitchen: 10 X 12
Local Schools
School District: Lakeview
Listed By / Shown By
Listed By
Agency Name: eXp Realty Best Life and Company
Agency Phone: 2486290791
Shown By
Agent Name: Carol Griffith
Agent Phone: (810) 227-1016 ext. 203
Agency Title: Griffith Realty

Estimate Your Payment
Estimated Payment
$ 1,164.39 per month $556.39 Principal & Interest $535.08 Property Tax $72.92 Homeowner's InsuranceChange Payment Information

IDX provided courtesy of Realcomp II Ltd.
©2021 Realcomp II Ltd. Shareholders
Privacy Policy / DMCA Notice / ADA Accessibility


This site is hosted, designed and copyright
© 1994 - 2026 by
Delta Media Group, Inc. -- Patent Pending --
22424 Trombly Street | MLS# 20261078479
This single family home located at 22424 Trombly Street , Saint Clair Shores, Mi 48080 is currently listed for sale with an asking price of $250,000. This property was built in 1954 and has 3 bedrooms and 1 full and 1 partial baths with 1545 sq. ft. Trombly Street is located in the H A R P E R J E F F E R S O N S U P E R H I G H W A Y S U B subdivision within the Lakeview school district. Search H A R P E R J E F F E R S O N S U P E R H I G H W A Y S U B real estate on cgriffith.griffithrealty.com today.