CarolGriffith

BEDS3
BATHS2 full
SQUARE FEET1,856
MLS#20261056576
STATUSActive
PROPERTY TYPEResidential - Single Family
SUBDIVISIONW A R W I C K P L A I N S
SCHOOLDetroit
Property Description
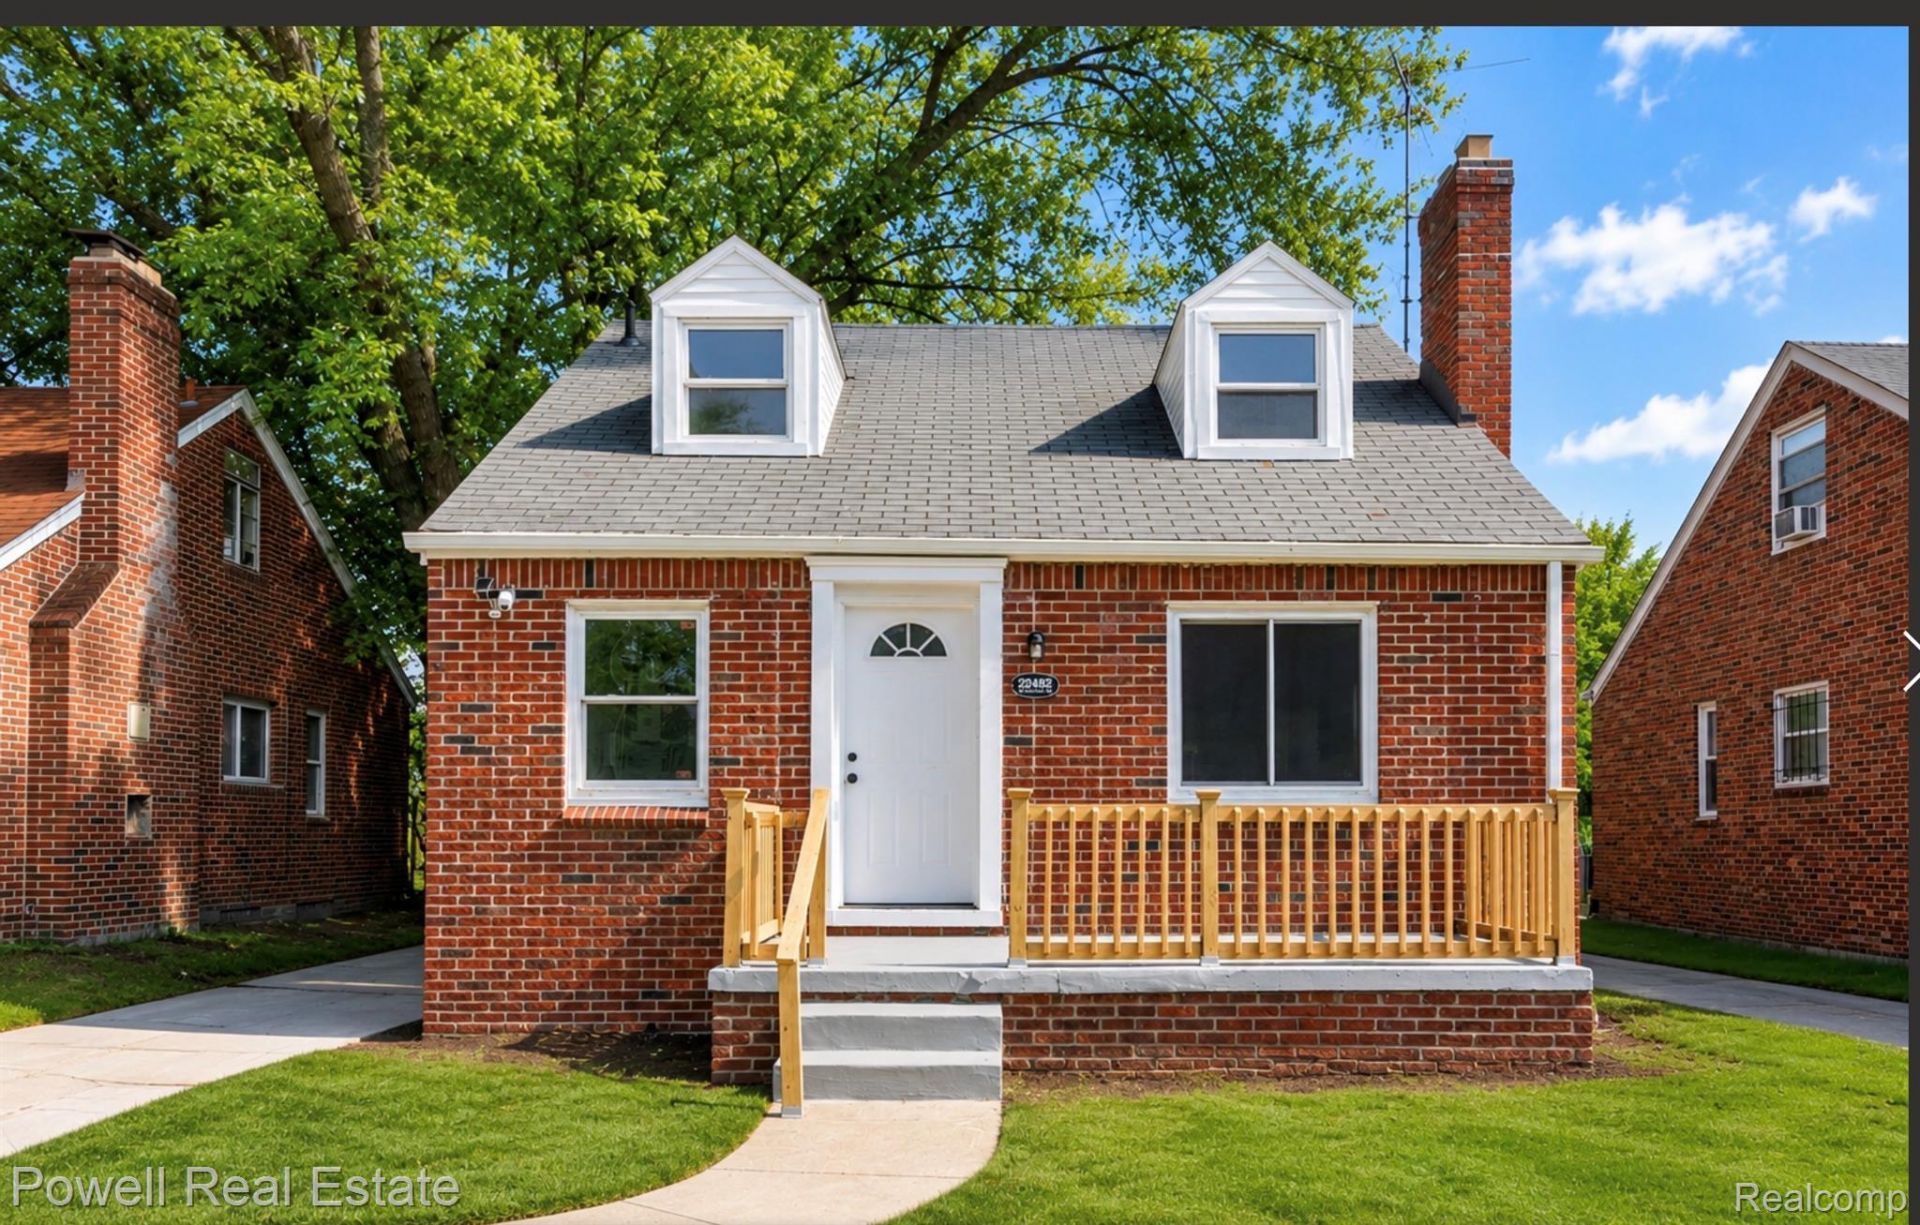
Fully renovated brick home offering three bedrooms, two full bathrooms and a finished lower level-all under $160,000 near the Detroit-Redford border. Seller is motivated and willing to consider seller contributions or interest rate buydown with an accepted offer. This beautiful home offers a remodeled kitchen and bathrooms, granite countertops, luxury vinyl flooring, recessed lighting, stainless steel appliances and new plumbing and electrical. A nice stand out is that the spacious primary bedroom has an ensuite bathroom which makes for your own private retreat on the entire second level. Another great feature is that there is more living space in the cozy finished basement. Then, for outside relaxation there is a large fenced in backyard that can be used for endless outdoor pleasures. Take note the house is under 24 hour surveillance. Don't miss out on the opportunity to make this house your forever home!! Agent is related to the seller.
Property Features
Property Type: Residential - Single Family
Basement: Yes
Basement: Finished
Heating: Forced Air, Natural Gas
Home Style: Bungalow
Lot Size: 0.11 Acres
Stories: 2.0
Taxes: $3,300
Year Built: 1938
Feature Descriptions
Appliances: Dishwasher, Free Standing Electric Range, Microwave
Days on Site: 95
Exterior: Brick
Lot Dimensions: 40X120
Parcel#: W22I013552S
Parking: Driveway, No Garage
Parking Notes: Driveway, No Garage
Sewer: Public Sewer
Summer Tax: 1505
Water: Public
Winter Tax: 1795
Room Sizes
Bath Full: 5 X 5
Bedroom: 11 X 12
Primary Bedroom: 15 X 12
Kitchen: 12 X 8
Dining Room: 9 X 9
Living Room: 15 X 11
Local Schools
School District: Detroit
Listed By / Shown By
Listed By
Agency Name: Powell Real Estate
Agency Phone: 2489143682
Shown By
Agent Name: Carol Griffith
Agent Phone: (810) 227-1016 ext. 203
Agency Title: Griffith Realty

Estimate Your Payment
Estimated Payment
$ 675.24 per month $353.87 Principal & Interest $275.00 Property Tax $46.38 Homeowner's InsuranceChange Payment Information

IDX provided courtesy of Realcomp II Ltd.
©2021 Realcomp II Ltd. Shareholders
Privacy Policy / DMCA Notice / ADA Accessibility


This site is hosted, designed and copyright
© 1994 - 2026 by
Delta Media Group, Inc. -- Patent Pending --
22482 W Mcnichols Road | MLS# 20261056576
This single family home located at 22482 W Mcnichols Road, Detroit, Mi 48219 is currently listed for sale with an asking price of $159,000. This property was built in 1938 and has 3 bedrooms and 2 full baths with 1856 sq. ft. W Mcnichols Road is located in the W A R W I C K P L A I N S subdivision within the Detroit school district. Search W A R W I C K P L A I N S real estate on cgriffith.griffithrealty.com today.