CarolGriffith

BEDS3
BATHS3 full 1 partial
SQUARE FEET2,227
MLS#20261049532
STATUSActive
PROPERTY TYPEResidential - Single Family
SCHOOLHowell
Property Description
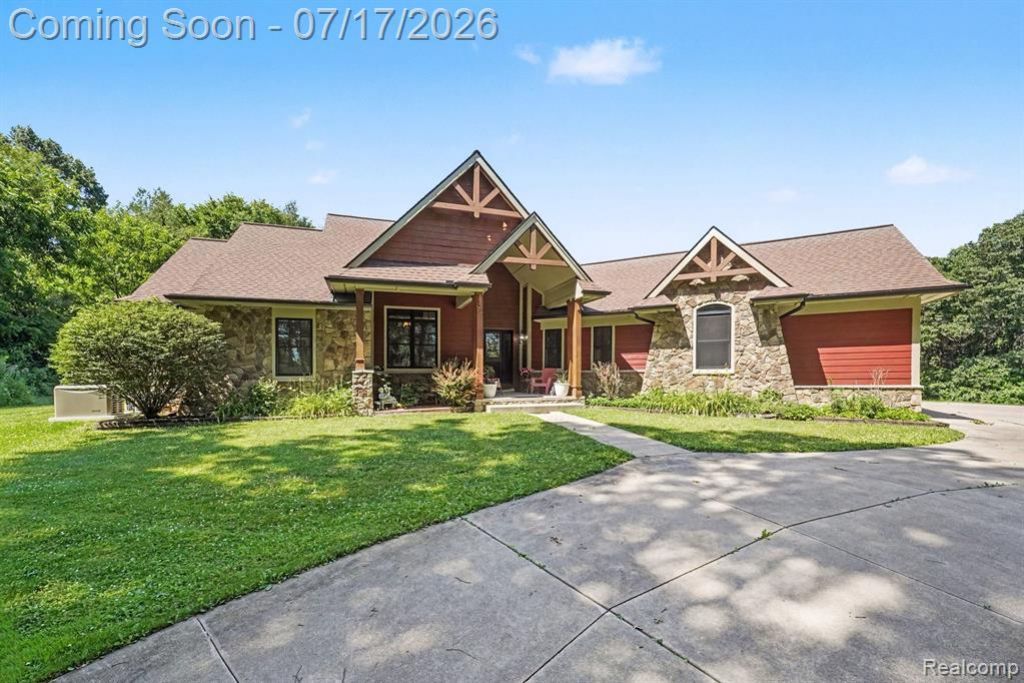
Exceptional custom ranch nestled on 5 private acres in one of the area's most peaceful settings. Tucked away on a private paved drive between Brighton and Howell, this beautifully crafted home offers over-the-top privacy without sacrificing convenience. From the soaring ceilings and stunning stone fireplaces to the warm wood accents and expansive windows overlooking the backyard, every space was designed to feel inviting. The open kitchen and great room create the perfect gathering place, while the partially finished walkout basement offers additional living space complete with a full bath and non-conforming bedroom. Step outside and enjoy your own backyard resort featuring a saltwater inground pool, covered porch, and beautifully landscaped outdoor spaces. A large detached barn provides exceptional storage for an RV, boats, recreational vehicles, or workshop needs. Whether you're looking for room to entertain, space to spread out, or simply a peaceful place to call home, this one checks every box.
Property Features
Property Type: Residential - Single Family
Basement: Partially Finished
Cooling: Ceiling Fan(s), Central Air
Fuel Type: Natural Gas
Garage: 3 car attached
Heating: Forced Air
Home Style: Ranch
Lot Size: 5.01 Acres
Year Built: 2012
Amenities
Spa/Hot-tub
Pool - Inground
Appliances
Built-In Electric Range
Built-In Gas Oven
Dishwasher
Dryer
Microwave
Range Hood
Stainless Steel Appliance(s)
Washer
Feature Descriptions
Architecture: Ranch
Days on Site: 7
Exterior: Brick, Stone
Fireplace Location: Double Sided, Great Room
Foundation: Basement
Frontage Feet: 369
Garage/Parking: Attached, Circular Drive
Hot Tub: Yes
Interior: Furnished - Negotiable, Water Softener (owned)
Lot Dimensions: 5.01 Acre(s)
Lower Level Finished Sqft: 578
Parking Notes: Attached, Circular Drive
Road Frontage: Paved, Private
Spa: Yes
Summer Tax: $3665.0000
Swimming Pool: Yes
Water Heater: Natural Gas
Winter Tax: $1915.0000
Local Schools
School District: Howell
Listed By / Shown By
Listed By
Agency Name: Brighton Realty By Wesley & Co
Agency Phone: (810) 229-9830
Shown By
Agent Name: Carol Griffith
Agent Phone: (810) 227-1016 ext. 203
Agency Title: Griffith Realty

Estimate Your Payment
Estimated Payment
$ 2,076.72 per month $1,836.09 Principal & Interest $0.00 Property Tax (data not provided by mls) $240.63 Homeowner's InsuranceChange Payment Information

IDX provided courtesy of Realcomp II Ltd.
©2021 Realcomp II Ltd. Shareholders
Privacy Policy / DMCA Notice / ADA Accessibility


This site is hosted, designed and copyright
© 1994 - 2026 by
Delta Media Group, Inc. -- Patent Pending --
2250 E Coon Lake Trail | MLS# 20261049532
This single family home located at 2250 E Coon Lake Trail, Genoa Township, MI 48843 is currently listed for sale with an asking price of $825,000. This property was built in 2012 and has 3 bedrooms and 3 full and 1 partial baths with 2227 sq. ft. E Coon Lake Trail is located within the Howell school district. Search Genoa Township real estate on cgriffith.griffithrealty.com today.