CarolGriffith

BEDS3
BATHS2 full 1 partial
SQUARE FEET1,640
MLS#20261083894
STATUSActive
PROPERTY TYPEResidential - Condominium
SUBDIVISIONL A K E W O O D E P A R K H O M E S C O N D O
SCHOOLNovi
Property Description
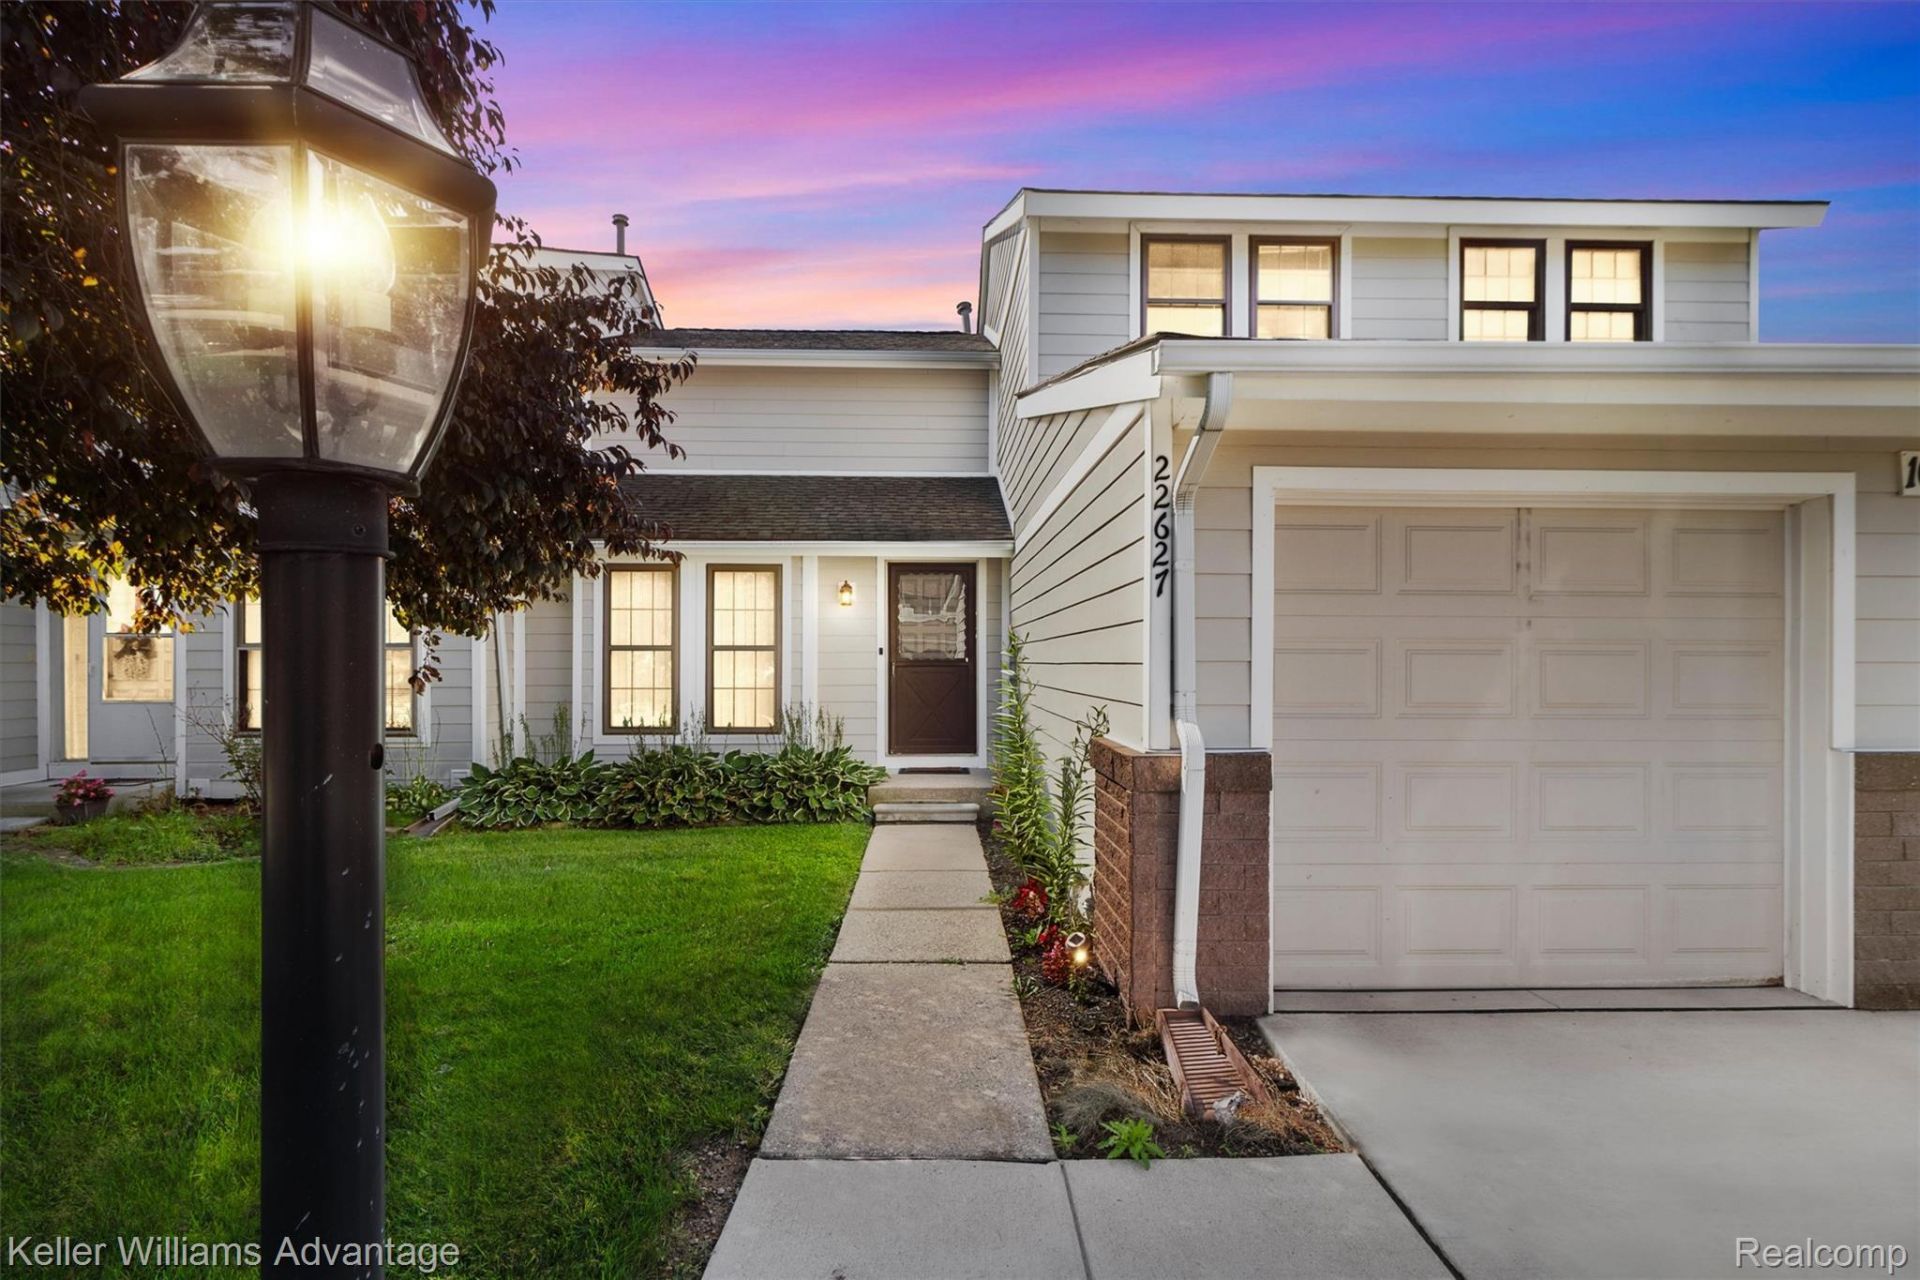
Spacious and inviting condo located in Novi's desirable Lakewoode Parkhomes community. Offering a comfortable layout, attractive updates, and a finished lower level, this home provides plenty of living space with the low-maintenance lifestyle condo living has to offer. Step inside to a bright, open living room featuring vinyl plank flooring that continues throughout much of the main and upper levels. Large windows bring in plenty of natural light, while the open flow into the kitchen and dining area makes the main floor ideal for everyday living and entertaining. The updated kitchen features rich cabinetry, granite countertops, a stylish tile backsplash, generous cabinet and counter space, and a convenient peninsula overlooking the dining area. The adjoining dining space is filled with natural light and features a large sliding doorwall leading to the spacious private deck, perfect for outdoor dining, relaxing, or enjoying warmer Michigan days. A convenient powder is also found on this floor. Upstairs, you'll find generously sized bedrooms with great natural light and ample closet space. The primary bedroom features a single full bathroom with a tiled tub/shower surround and updated vanity with dual-door access from both the master bedroom and the main hallway. The open stairway gives the upper level a clean, cohesive feel.The finished basement adds valuable additional living space and offers plenty of flexibility for a family room, recreation area, home gym, office, or playroom. Recessed lighting and updated flooring create a bright and comfortable atmosphere, and an additional full bathroom with a tiled shower makes the lower level even more functional. Additional highlights include an attached one-car garage with storage space, neutral dcor, ceiling fans, and a spacious deck overlooking the community grounds. Community pool and award winning Novi schools!
Property Features
Property Type: Residential - Condominium
Basement: Yes
Basement: Finished
Cooling: Ceiling Fans, Central Air
Garage: 1 car attached
Heating: Forced Air, Natural Gas
Home Style: Colonial
Stories: 2.0
Taxes: $3,800
Year Built: 1977
Amenities
Lighting
Feature Descriptions
Appliances: Dishwasher, Dryer, Free Standing Electric Range, Free Standing Refrigerator, Ice Maker, Microwave, Washer, Washer Dryer Allin One
Community Features: Clubhouse
Days on Site: 10
Exterior: Aluminum Siding, Brick
HOA Fee: 516/ Monthly
Parcel#: 2225453018
Parking: Assigned1 Space, One Car Garage, Attached, Direct Access, Electricityin Garage, Garage Door Opener
Parking Notes: Assigned1 Space, One Car Garage, Attached, Direct
Patio/Porch: Deck, Porch
Pets Allowed: Yes
Pool: Community, In Ground, Outdoor Pool
Security: Smoke Detectors
Sewer: Sewer At Street
Summer Tax: 3103
Water: Waterat Street
Winter Tax: 697
Room Sizes
Bath Dual Entry: 10 X 5
Bath Lav: 6 X 5
Bedroom: 10 X 12
Dining Room: 11 X 9
Game Room: 24 X 14
Laundry: 24 X 12
Bath Full: 9 X 5
Primary Bedroom: 11 X 16
Family Room: 15 X 10
Kitchen: 11 X 8
Living Room: 15 X 13
Local Schools
School District: Novi
Listed By / Shown By
Listed By
Agency Name: Keller Williams Advantage
Agency Phone: 2483808800
Shown By
Agent Name: Carol Griffith
Agent Phone: (810) 227-1016 ext. 203
Agency Title: Griffith Realty

Estimate Your Payment
Estimated Payment
$ 983.48 per month $589.55 Principal & Interest $316.67 Property Tax $77.26 Homeowner's InsuranceChange Payment Information

IDX provided courtesy of Realcomp II Ltd.
©2021 Realcomp II Ltd. Shareholders
Privacy Policy / DMCA Notice / ADA Accessibility


This site is hosted, designed and copyright
© 1994 - 2026 by
Delta Media Group, Inc. -- Patent Pending --
22627 Cranbrooke Drive | MLS# 20261083894
This condo located at 22627 Cranbrooke Drive , Novi, Mi 48375 is currently listed for sale with an asking price of $264,900. This property was built in 1977 and has 3 bedrooms and 2 full and 1 partial baths with 1640 sq. ft. Cranbrooke Drive is located in the L A K E W O O D E P A R K H O M E S C O N D O subdivision within the Novi school district. Search L A K E W O O D E P A R K H O M E S C O N D O real estate on cgriffith.griffithrealty.com today.