CarolGriffith

BEDS1
BATHS1 full
SQUARE FEET758
MLS#20261084736
STATUSActive
PROPERTY TYPEResidential - Condominium
SUBDIVISIONP I T T S F I E L D V I L L A G E C O N D O
SCHOOLAnnArbor
Property Description
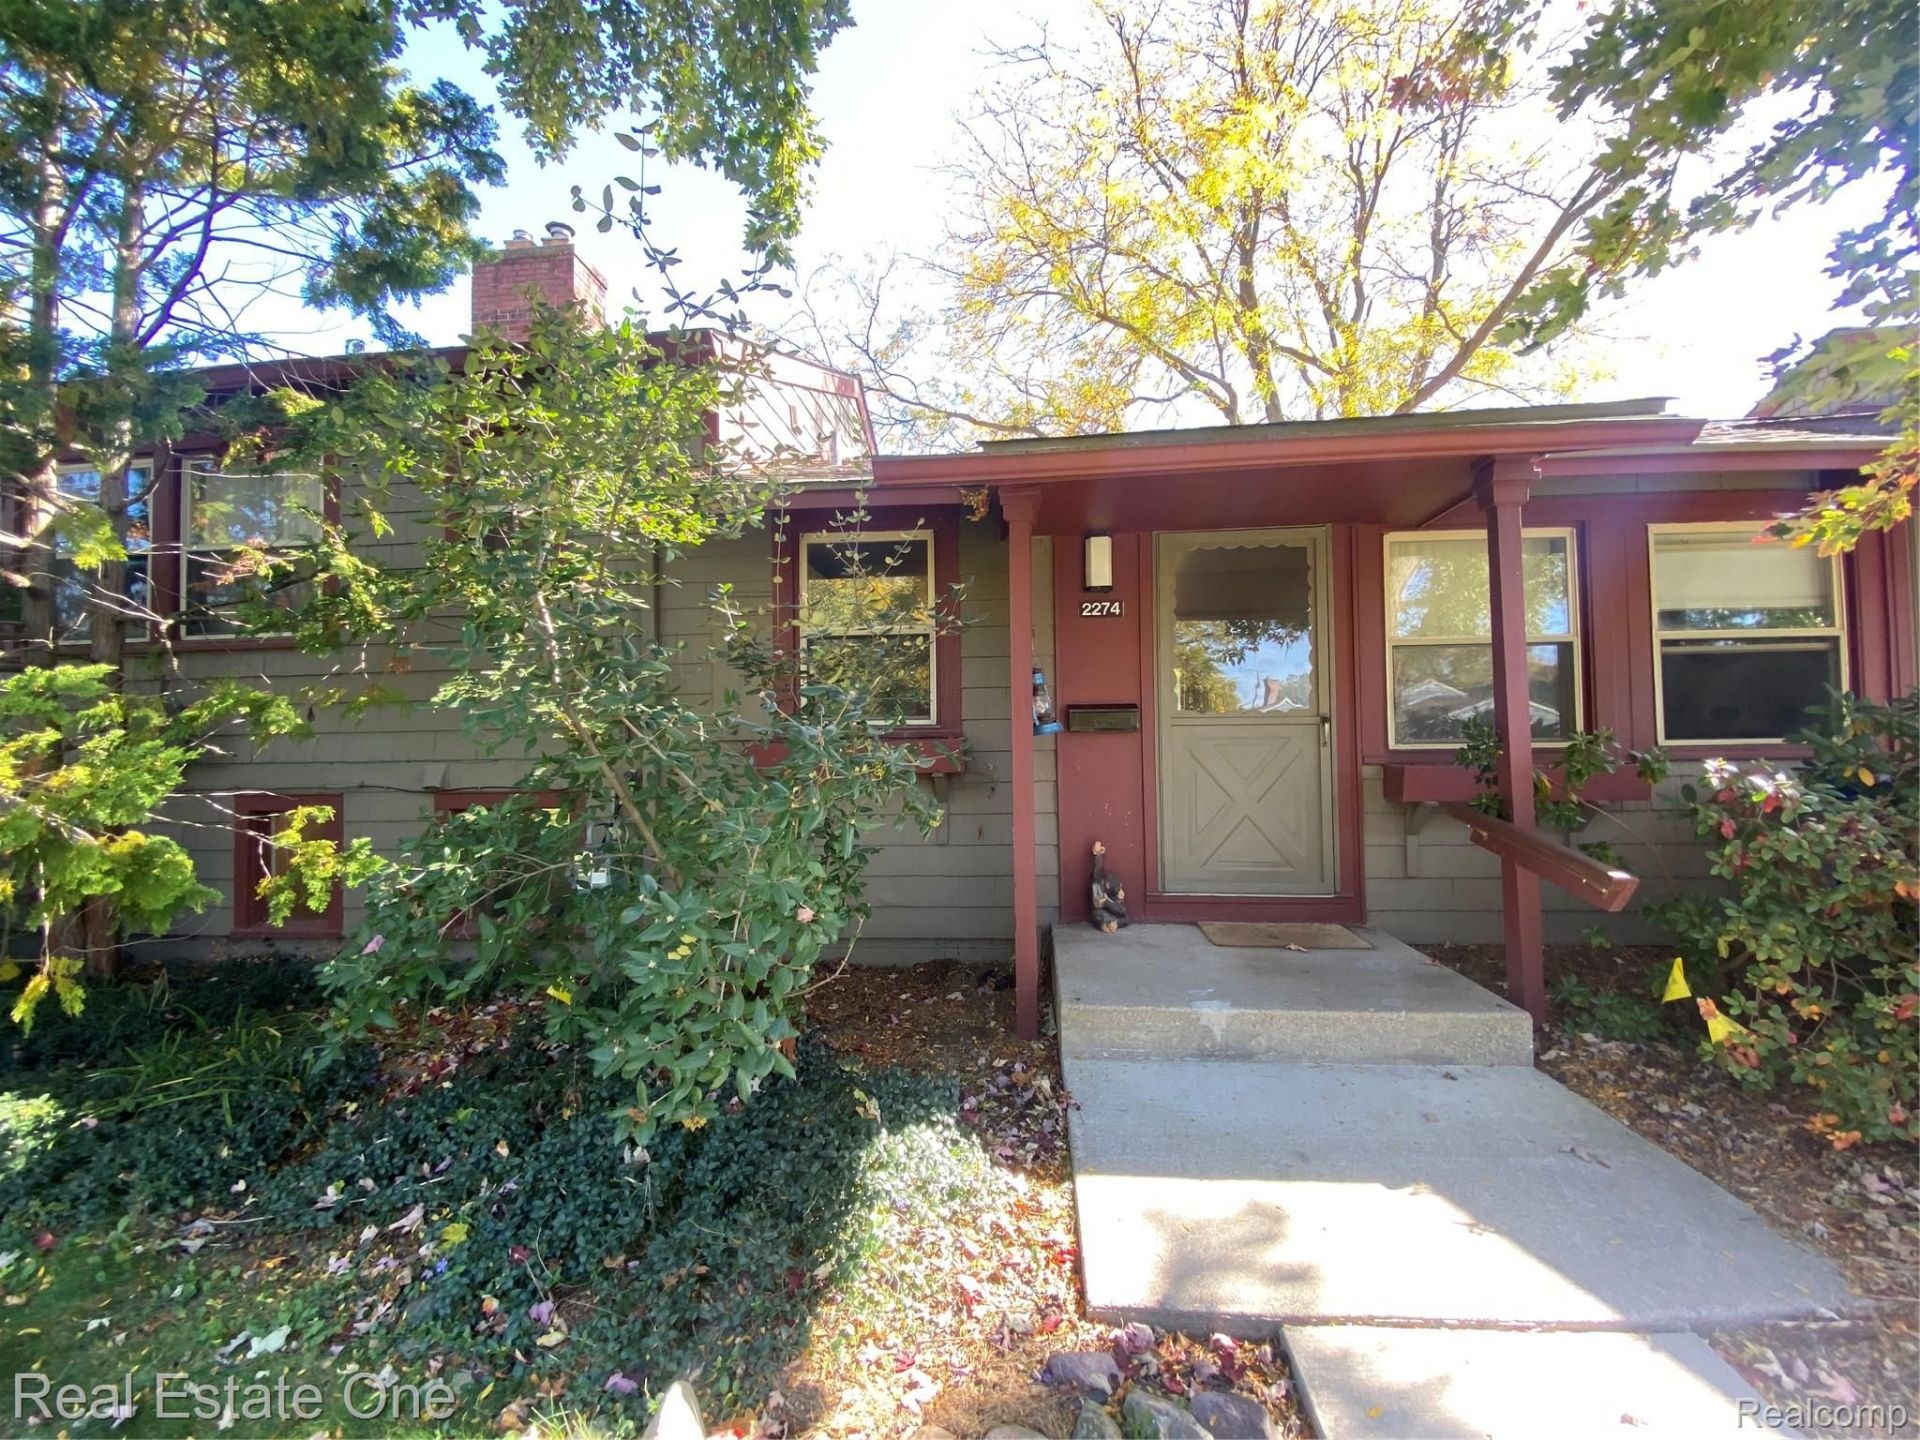
Ever wanted to live in a cottage but would miss the city conveniences? Well look no further! This little gem is within a short walk to local shopping, and major thoroughfares, but positioned within Pittsfield Village, in a way that you would have to leave to know you're in the city. Grassy courtyard views from every window. Deck off living room. Picture perfect views every way you look. Step-saver kitchen. Hardwood floors in all main rooms, original 6 panel doors and built-ins, Laundry in unit, and a storage room big enough to make into a guest room or den. Community amenities include an in-ground swimming pool, tennis courts, volleyball courts, picnic areas with pavilions, walking paths, playgrounds, community events and beautifully maintained common areas. Accessible street parking. . Do not hesitate; too cute to pass up. BATVI.
Property Features
Property Type: Residential - Condominium
Basement: Yes
Basement: Daylight, Partially Finished
Cooling: Ceiling Fans, Central Air
Fenced: Yes
Heating: Forced Air, Natural Gas
Home Style: Split Level
Roof Type: Asphalt
Taxes: $4,640
Year Built: 1945
Amenities
Awnings
Barbecue
Grounds Maintenance
Lighting
Private Entrance
Tennis Courts
Feature Descriptions
Appliances: Dishwasher, Disposal, Dryer, Free Standing Refrigerator, Washer
Community Features: Sidewalks, Tennis Courts
Days on Site: 5
Exterior: Cedar, Wood Siding
Fencing: Fenced
HOA Fee: 432/ Monthly
Laundry: In Unit
Parcel#: 091202209107
Parking: No Garage
Parking Notes: No Garage
Patio/Porch: Covered, Deck, Porch
Pets Allowed: Breed Restrictions, Call
Pool: Community, In Ground
Sewer: Public Sewer
Summer Tax: 3983
Utilities: Cable Available, Underground Utilities
Water: Public
Winter Tax: 657
Room Sizes
Primary Bedroom: 13 X 10
Living Room: 12 X 16
Dining Room: 11 X 8
Kitchen: 11 X 8
Other: 13 X 11
Laundry: 12 X 14
Local Schools
School District: AnnArbor
Listed By / Shown By
Listed By
Agency Name: Real Estate One
Agency Phone: 7344557000
Shown By
Agent Name: Carol Griffith
Agent Phone: (810) 227-1016 ext. 203
Agency Title: Griffith Realty

Estimate Your Payment
Estimated Payment
$ 839.77 per month $400.60 Principal & Interest $386.67 Property Tax $52.50 Homeowner's InsuranceChange Payment Information

IDX provided courtesy of Realcomp II Ltd.
©2021 Realcomp II Ltd. Shareholders
Privacy Policy / DMCA Notice / ADA Accessibility


This site is hosted, designed and copyright
© 1994 - 2026 by
Delta Media Group, Inc. -- Patent Pending --
2274 Parkwood Avenue | MLS# 20261084736
This condo located at 2274 Parkwood Avenue , Ann Arbor, Mi 48104 is currently listed for sale with an asking price of $180,000. This property was built in 1945 and has 1 bedrooms and 1 full baths with 758 sq. ft. Parkwood Avenue is located in the P I T T S F I E L D V I L L A G E C O N D O subdivision within the AnnArbor school district. Search P I T T S F I E L D V I L L A G E C O N D O real estate on cgriffith.griffithrealty.com today.