CarolGriffith

BEDS3
BATHS2 full
SQUARE FEET2,295
MLS#20261086039
STATUSActive
PROPERTY TYPEResidential - Single Family
SUBDIVISIONF O R T D E A R B O R N M A N O R S U B
SCHOOLDearborn
Property Description
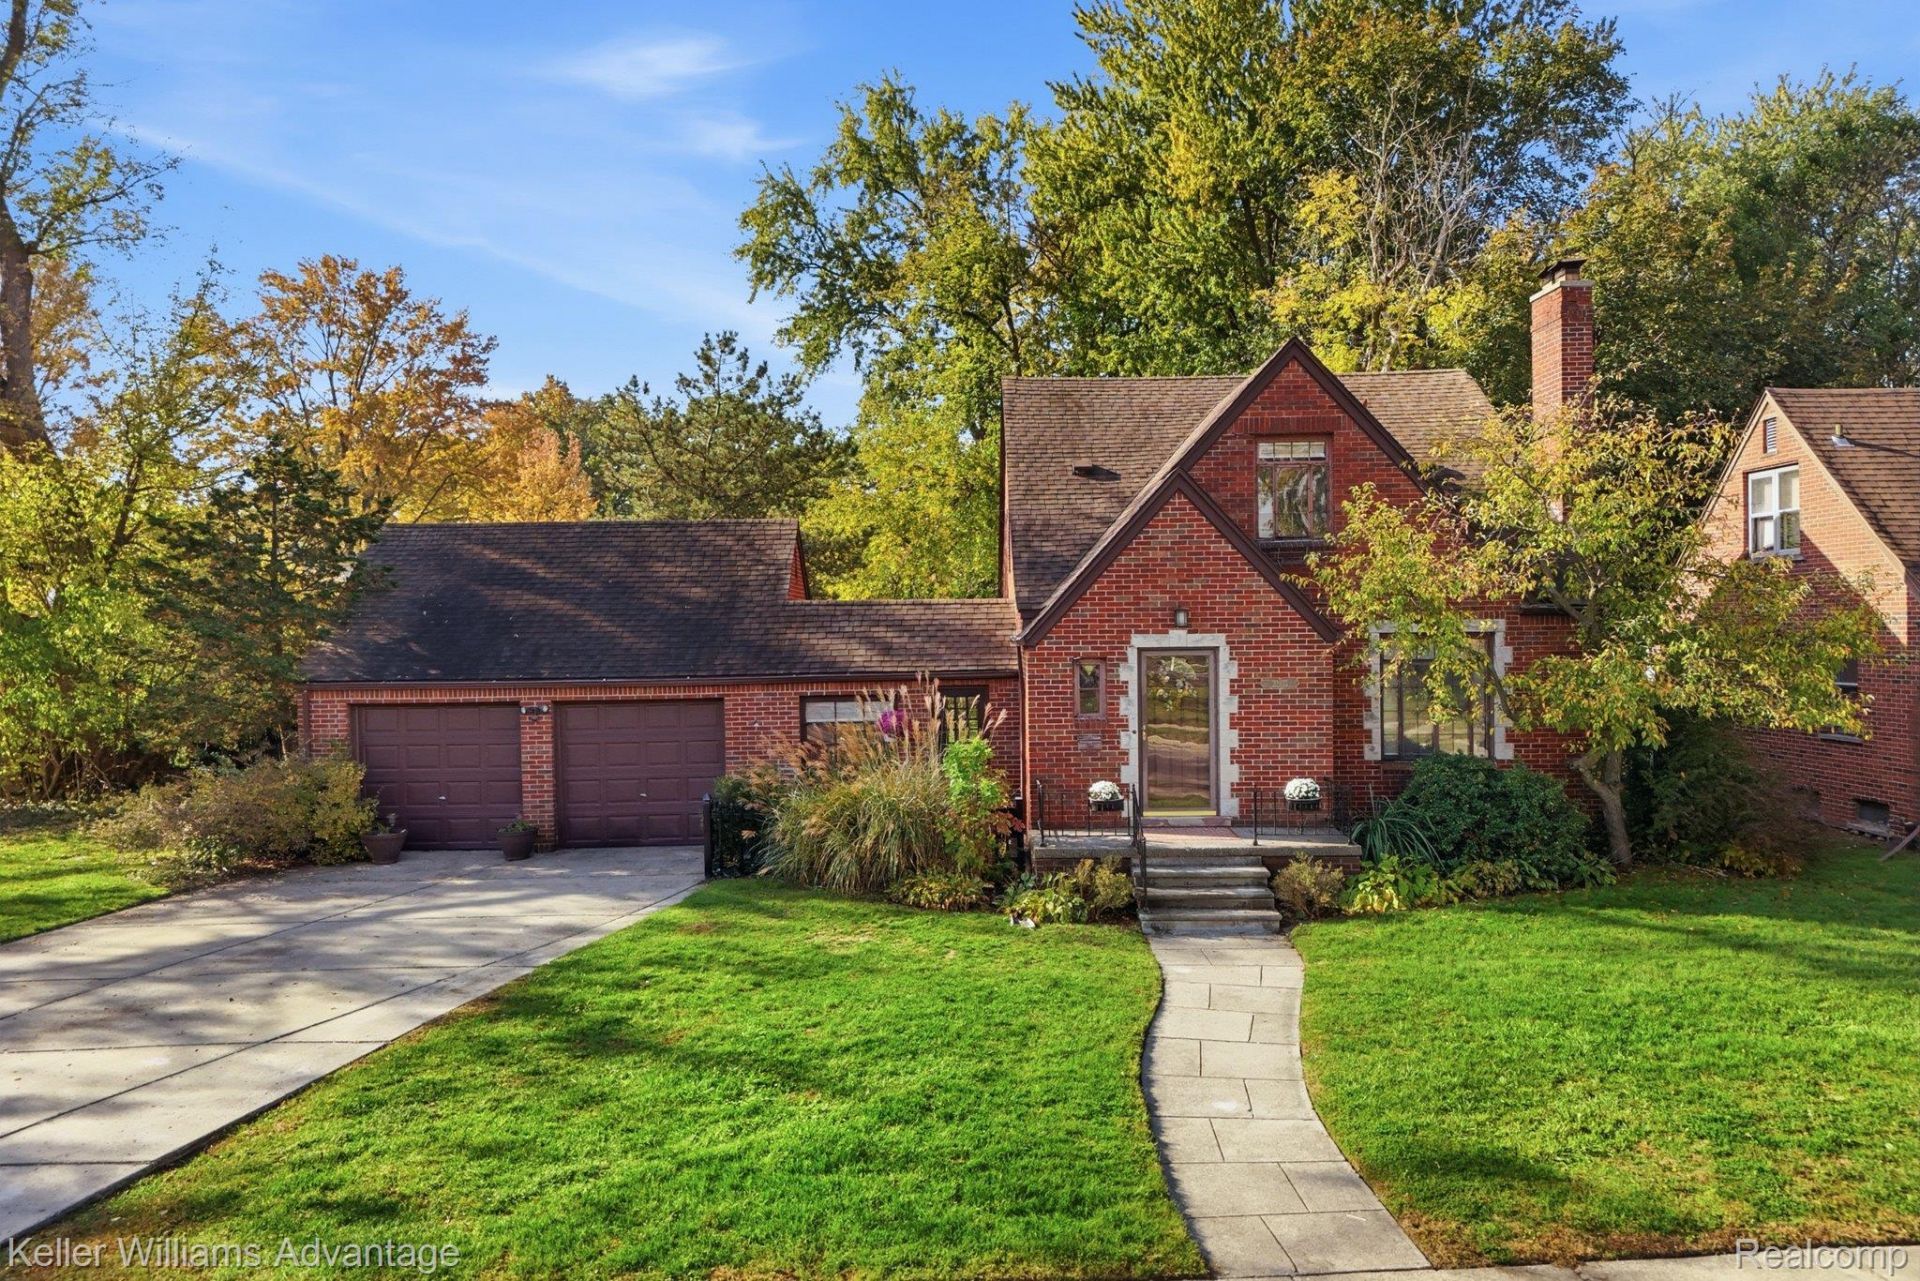
Steep brick gables, a stately chimney, and a stone-trimmed entry give this charming Dearborn home its unmistakable storybook character. This lovely home sits on a rare super large lot that has the potential to be split!! (paperwork is attached with the disclosures). The unique Inside boasts beautifully preserved architectural details, rich hardwood flooring, and two fireplaces carry that character throughout. The spacious living room is anchored by a natural wood-burning fireplace with a classic mantel, while generous windows bring natural light into the adjoining dining room. Warm wood cabinetry, stainless steel appliances, a gas cooktop, and slate-toned backsplash complement the kitchen, with a convenient pass-through connecting the living spaces. Two main-floor bedrooms and a full bath with vintage-inspired tile complete the first level. A four-season room offers another inviting place to gather, and direct access to a charming brick patio illuminated by string lights. Upstairs, the primary bedroom features a second fireplace, rich wood accents, and a walk-in closet. A full bath and versatile flex room provide additional space for a home office, reading room, or creative studio. Downstairs, the partially finished basement offers a spacious recreation area, laundry, and additional storage. Outside, the expansive double lot is a rare find, with a deep backyard framed by mature trees and plenty of room for gardening, outdoor entertaining, or simply enjoying the extra green space. A detached two-car garage includes attic space with future finishing potential, while the long double driveway provides additional parking. Located in an established Dearborn neighborhood, with convenient access to West Dearborn's restaurants, shops, parks, and local attractions, this distinctive home offers the architectural charm of another era with the space and versatility to enjoy for years to come.
Property Features
Property Type: Residential - Single Family
Basement: Yes
Basement: Partially Finished
Cooling: Central Air
Fenced: Yes
Garage: 2.5 car attached
Heating: Forced Air, Natural Gas
Home Style: Bungalow
Lot Size: 0.50 Acres
Roof Type: Asphalt
Stories: 1.5
Taxes: $6,490
Year Built: 1940
Amenities
High Speed Internet
Chimney Caps
Lighting
Feature Descriptions
Appliances: Built In Gas Range, Disposal, Dryer, Exhaust Fan, Free Standing Refrigerator, Microwave, Washer
Community Features: Sidewalks
Days on Site: 1
Exterior: Brick
Fencing: Back Yard, Fenced
Fireplace: Gas, Living Room, Master Bedroom, Wood Burning
Laundry: Laundry Room
Lot Dimensions: 134X170x202
Parcel#: 32820921202020
Parking: Twoand Half Car Garage, Attached, Electricityin Garage, Side Entrance
Parking Notes: Twoand Half Car Garage, Attached, Electricityin Ga
Patio/Porch: Breezeway
Pets Allowed: Yes
Security: Carbon Monoxide Detectors
Sewer: Public Sewer
Summer Tax: 5667
Water: Public
Winter Tax: 823
Room Sizes
Living Room: 19 X 11
Dining Room: 11 X 11
Kitchen: 12 X 9
Bedroom: 9 X 12
Bath Full: 13 X 5
Four Season Room: 13 X 8
Primary Bedroom: 15 X 11
Bonus Room: 15 X 11
Family Room: 12 X 15
Laundry: 11 X 12
Local Schools
School District: Dearborn
Listed By / Shown By
Listed By
Agency Name: Keller Williams Advantage
Agency Phone: 2483808800
Shown By
Agent Name: Carol Griffith
Agent Phone: (810) 227-1016 ext. 203
Agency Title: Griffith Realty

Estimate Your Payment
Estimated Payment
$ 1,547.47 per month $890.00 Principal & Interest $540.83 Property Tax $116.64 Homeowner's InsuranceChange Payment Information

IDX provided courtesy of Realcomp II Ltd.
©2021 Realcomp II Ltd. Shareholders
Privacy Policy / DMCA Notice / ADA Accessibility


This site is hosted, designed and copyright
© 1994 - 2026 by
Delta Media Group, Inc. -- Patent Pending --
22825 Cromwell Street | MLS# 20261086039
This single family home located at 22825 Cromwell Street, Dearborn, Mi 48124 is currently listed for sale with an asking price of $399,900. This property was built in 1940 and has 3 bedrooms and 2 full baths with 2295 sq. ft. Cromwell Street is located in the F O R T D E A R B O R N M A N O R S U B subdivision within the Dearborn school district. Search F O R T D E A R B O R N M A N O R S U B real estate on cgriffith.griffithrealty.com today.