CarolGriffith

BEDS3
BATHS1 full
SQUARE FEET1,547
MLS#20261064645
STATUSActive
PROPERTY TYPEResidential - Single Family
SUBDIVISIONA R C A D I A G A R D E N S S U B
SCHOOLLakeshoreStClairShores
Property Description
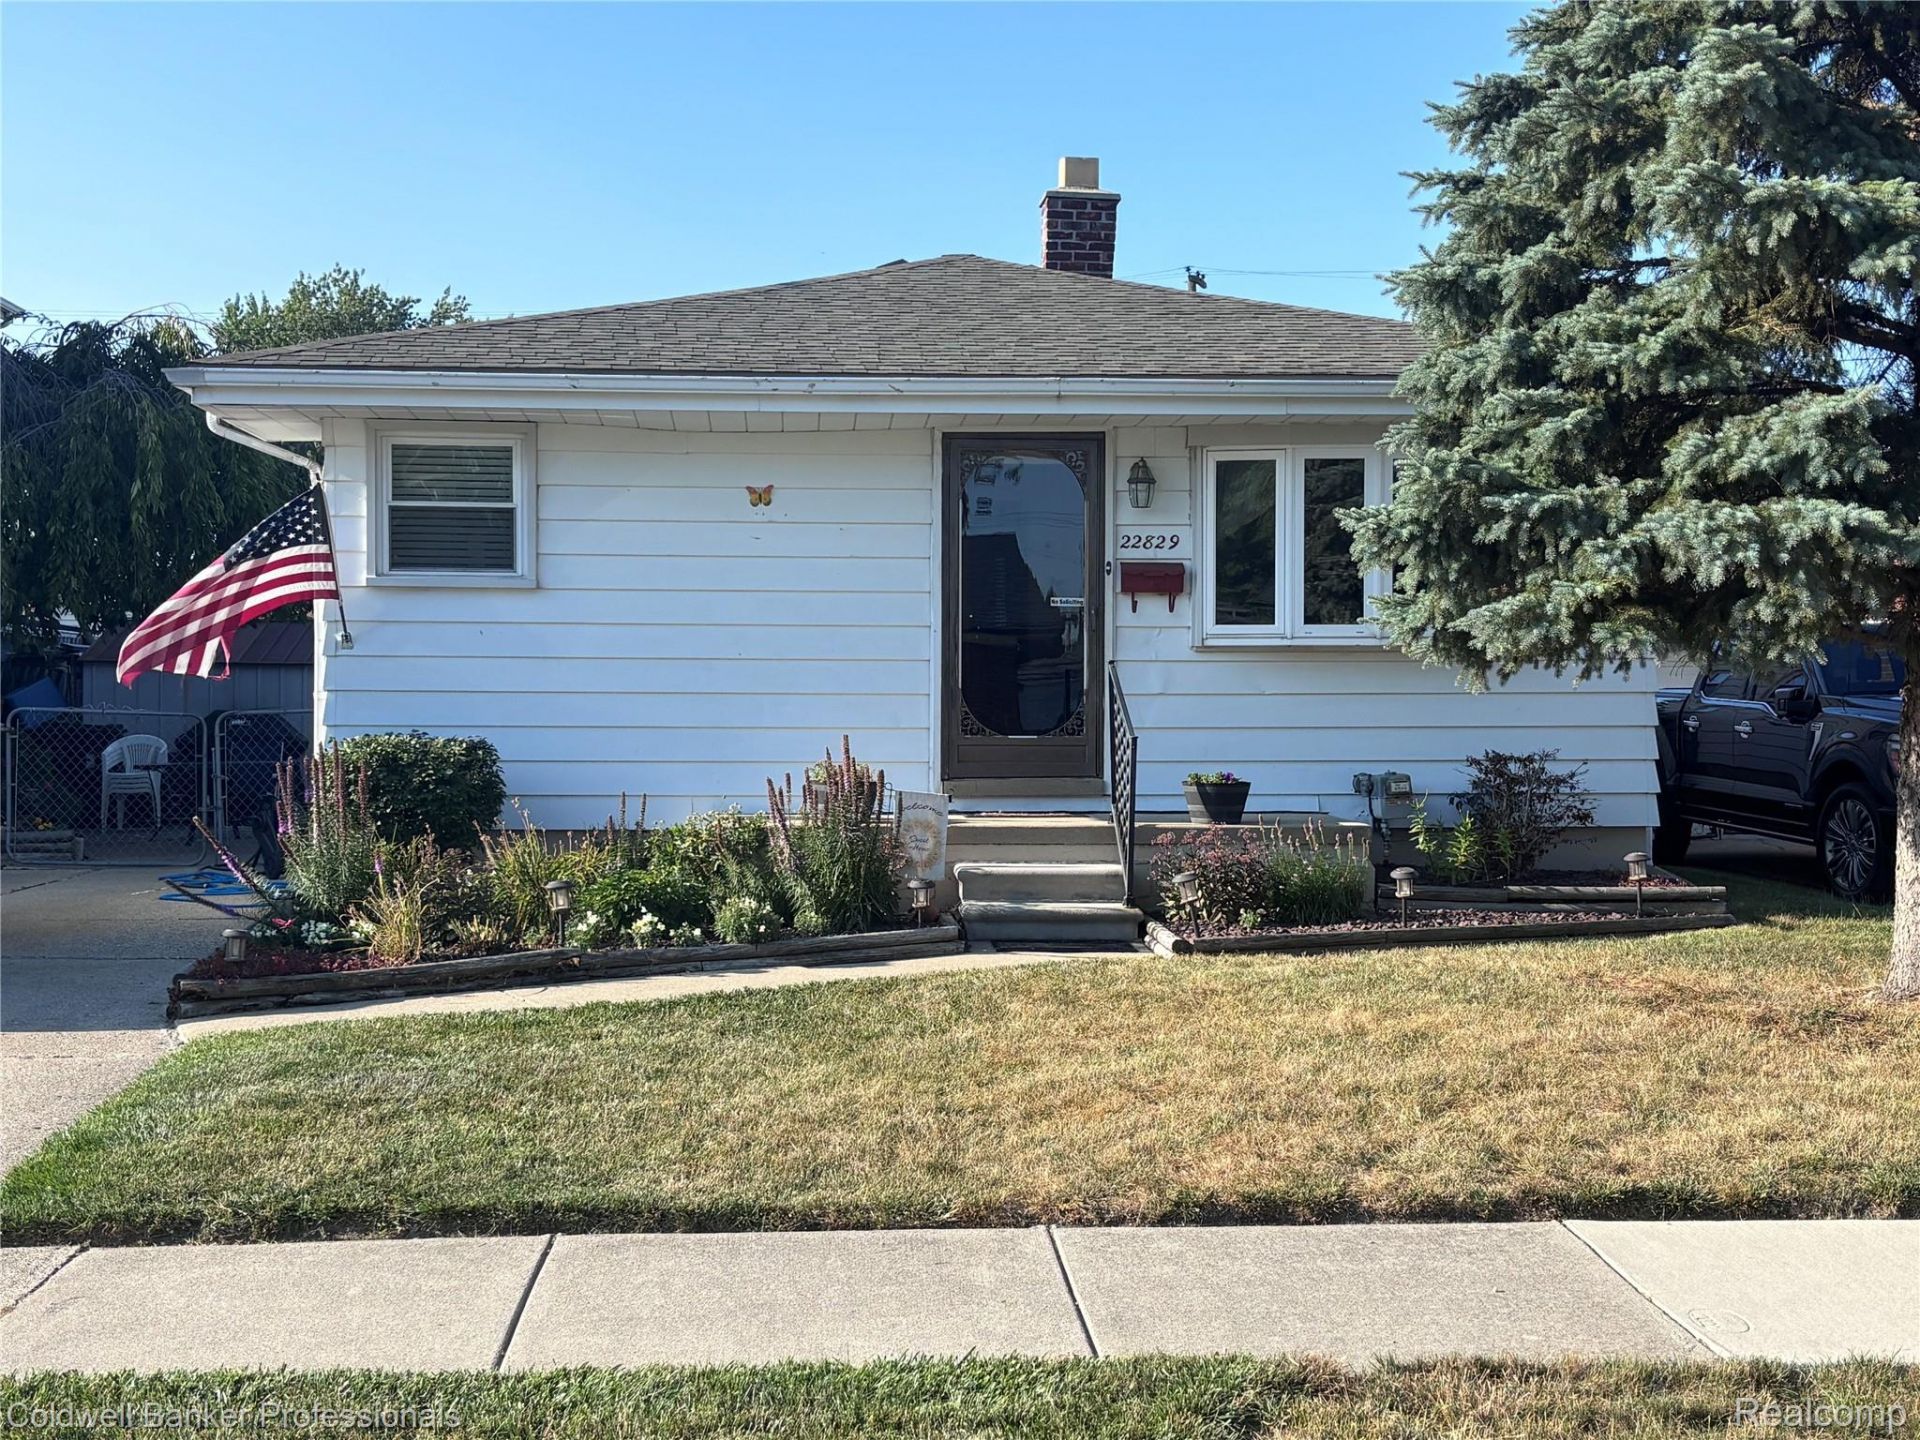
Price Drop!!! Charming, affordable, and ideally located in the heart of St. Clair Shores! Built in 1956 and meticulously maintained, this 3-bedroom, 1-bath ranch offers timeless comfort with hardwood floors flowing throughout the entire main level. Need extra space? The partially finished basement provides fantastic versatile room for a home gym, office, or entertainment hub.Step outside into your private backyard oasis-perfect for summer hosting with lush perennial landscaping and a cozy firepit. Living here means embracing the vibrant SCS lifestyle: walk down the street to Champine Park for lake views and fishing, or take advantage of exclusive city perks including 8 waterfront parks, a municipal golf course, and Memorial Park's splash pad and summer concerts. Plus, enjoy downtown SCS weekend events and live music-Plus a short 25-minute commute to Downtown Detroit for all it offers!!! ***Sellers Concessions will be considered
Property Features
Property Type: Residential - Single Family
Basement: Yes
Basement: Partially Finished
Heating: Forced Air, Natural Gas
Home Style: Ranch, Traditional
Lot Size: 0.14 Acres
Roof Type: Asphalt
Stories: 1.0
Taxes: $1,670
Year Built: 1956
Feature Descriptions
Appliances: Dishwasher, Disposal, Dryer, Electric Cooktop, Exhaust Fan, Free Standing Refrigerator, Ice Maker, Washer
Days on Site: 73
Exterior: Aluminum Siding
Lot Dimensions: 50X123
Parcel#: 1411377027
Parking: No Garage
Parking Notes: No Garage
Sewer: Sewer At Street
Summer Tax: 1670
Water: Waterat Street
Room Sizes
Primary Bathroom: 7 X 5
Primary Bedroom: 12 X 10
Bedroom: 10 X 8
Local Schools
School District: LakeshoreStClairShores
Listed By / Shown By
Listed By
Agency Name: Coldwell Banker Professionals-GPF
Agency Phone: 3138864200
Shown By
Agent Name: Carol Griffith
Agent Phone: (810) 227-1016 ext. 203
Agency Title: Griffith Realty

Estimate Your Payment
Estimated Payment
$ 692.71 per month $489.40 Principal & Interest $139.17 Property Tax $64.14 Homeowner's InsuranceChange Payment Information

IDX provided courtesy of Realcomp II Ltd.
©2021 Realcomp II Ltd. Shareholders
Privacy Policy / DMCA Notice / ADA Accessibility


This site is hosted, designed and copyright
© 1994 - 2026 by
Delta Media Group, Inc. -- Patent Pending --
22829 Arcadia Street | MLS# 20261064645
This single family home located at 22829 Arcadia Street, Saint Clair Shores, Mi 48082 is currently listed for sale with an asking price of $219,900. This property was built in 1956 and has 3 bedrooms and 1 full baths with 1547 sq. ft. Arcadia Street is located in the A R C A D I A G A R D E N S S U B subdivision within the LakeshoreStClairShores school district. Search A R C A D I A G A R D E N S S U B real estate on cgriffith.griffithrealty.com today.