CarolGriffith

BEDS3
BATHS2 full
SQUARE FEET2,100
MLS#20261083357
STATUSActive
PROPERTY TYPEResidential - Single Family
SUBDIVISIONS H A W O O D W A L L E D L K H T S S U B
SCHOOLNovi
Property Description
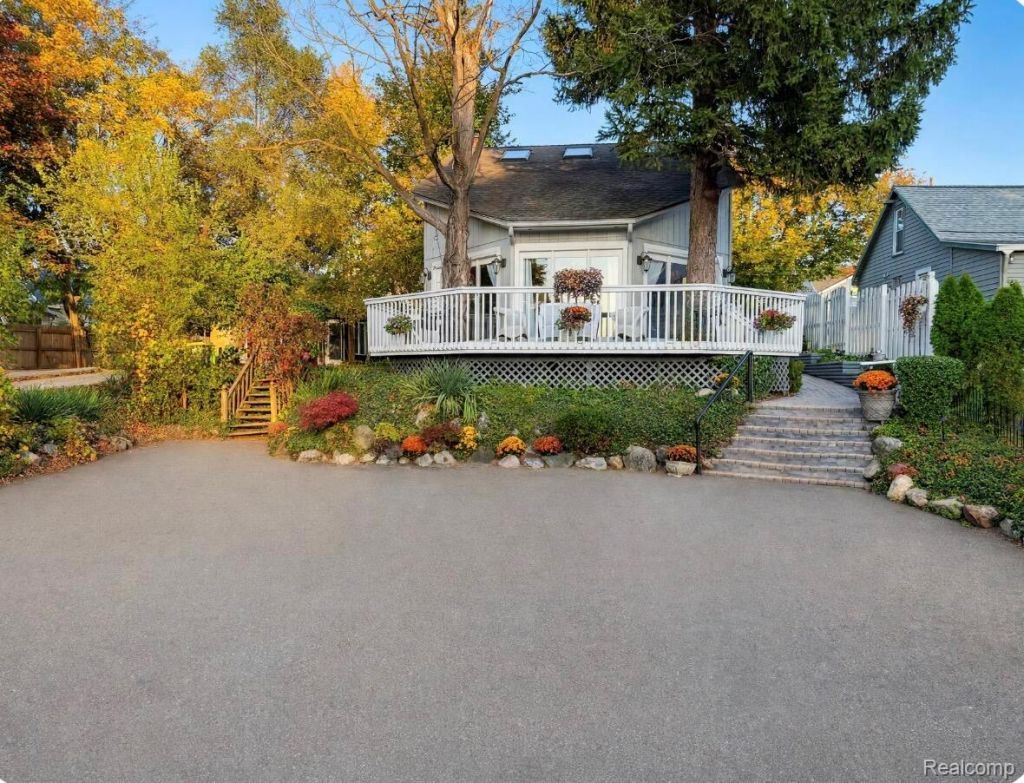
Walk to Walled Lake - Luxury Tree House on 10,019 SF lot. This 2,360 finished sq ft renovated retreat delivers up-north privacy with top-rated Novi Schools, minutes to Twelve Oaks Mall.Walk or bike to 2 private beaches and parks, 4 lakefront restaurants and bars, plus Michigan trail access. Deeded lake access to launch boat, Kayak, and jet ski in summer, snowmobile, ice fish and ski on frozen Walled Lake in winter.Inside: Vaulted ceilings, skylights, hardwood floors. 3 beds easily 4th and 5th, 2 full baths. Two true primary suites, one with deck access. Spa 1: oversized slate steam shower, jetted, heated floors, giant walk-in closet with luxury built-in. Spa 2: marble jetted tub. Gourmet kitchen granite, 2 refrigerators, floor-to-ceiling wet bar, stone fireplace wall.Outdoor: Wrap-around decks in trees with sunset views, 2-person hot tub, vinyl privacy fenced yard.Game-changer: 504 SF heated workshop with skylight plus 2 storage rooms, prepped for sauna. Newer furnace, washer/dryer, dishwasher, sump pump, central air with Nest. 2295 Austin DrOwner is listing agent
Property Features
Property Type: Residential - Single Family
Basement: Yes
Basement: Unfinished
Cooling: Central Air
Heating: Forced Air, Natural Gas
Home Style: Contemporary
Lot Size: 0.23 Acres
Stories: 2.0
Taxes: $5,095
Year Built: 1935
Amenities
Dual Flush Toilets
Entrance Foyer
High Speed Internet
Jetted Tub
Programmable Thermostat
Sound System
Spa Hottub
Wet Bar
Water Sense Labeled Showerheads
Balcony
Gutter Guard System
Spa Hottub
Feature Descriptions
Appliances: Built In Electric Oven, Built In Electric Range, Built In Refrigerator, Bar Fridge, Convection Oven, Dishwasher, Disposal, Electric Cooktop, Exhaust Fan, Energy Star Qualified Dryer, Energy Star Qualified Dishwasher, Energy Star Qualified Freezer, Energy Star Qualified Refrigerator, Energy Star Qualified Washer, Humidifier, Ice Maker, Microwave, Range Hood, Self Cleaning Oven, Stainless Steel Appliances, Vented Exhaust Fan, Washer, Warming Drawer, Wine Refrigerator
Days on Site: 11
Exterior: Wood Siding
Fireplace: Family Room, Gas
Lot: Water View, Native Plants, South West Shading, Vacation Home, Wooded
Lot Dimensions: 41 x 244 x 252 x 40 x 244
Parcel#: 2210231031
Parking: Circular Driveway, No Garage, Oversized
Parking Notes: Circular Driveway, No Garage, Oversized
Pets Allowed: No
Sewer: Public Sewer
Summer Tax: 3821.25
Water: Public
Winter Tax: 1273.75
Room Sizes
Primary Bedroom: 24 X 14
Bedroom: 14 X 10
Primary Bathroom: 12 X 7
Bath Full: 12 X 6
Kitchen: 24 X 10
Living Room: 17 X 25
Great Room: 29 X 23
Other: 9 X 8
Bonus Room: 19 X 15
Local Schools
School District: Novi
Listed By / Shown By
Listed By
Agency Name: Beycome Brokerage Realty LLC
Agency Phone: 8046565007
Shown By
Agent Name: Carol Griffith
Agent Phone: (810) 227-1016 ext. 203
Agency Title: Griffith Realty

Estimate Your Payment
Estimated Payment
$ 1,682.95 per month $1,112.56 Principal & Interest $424.58 Property Tax $145.80 Homeowner's InsuranceChange Payment Information

IDX provided courtesy of Realcomp II Ltd.
©2021 Realcomp II Ltd. Shareholders
Privacy Policy / DMCA Notice / ADA Accessibility


This site is hosted, designed and copyright
© 1994 - 2026 by
Delta Media Group, Inc. -- Patent Pending --
2295 Austin Drive | MLS# 20261083357
This single family home located at 2295 Austin Drive, Novi, Mi 48377 is currently listed for sale with an asking price of $499,900. This property was built in 1935 and has 3 bedrooms and 2 full baths with 2100 sq. ft. Austin Drive is located in the S H A W O O D W A L L E D L K H T S S U B subdivision within the Novi school district. Search S H A W O O D W A L L E D L K H T S S U B real estate on cgriffith.griffithrealty.com today.