CarolGriffith

BEDS1
BATHS1 full
SQUARE FEET860
MLS#20261059103
STATUSPending
PROPERTY TYPEResidential - Condominium
SUBDIVISIONR I V E R W O O D
SCHOOLMountClemens
Property Description
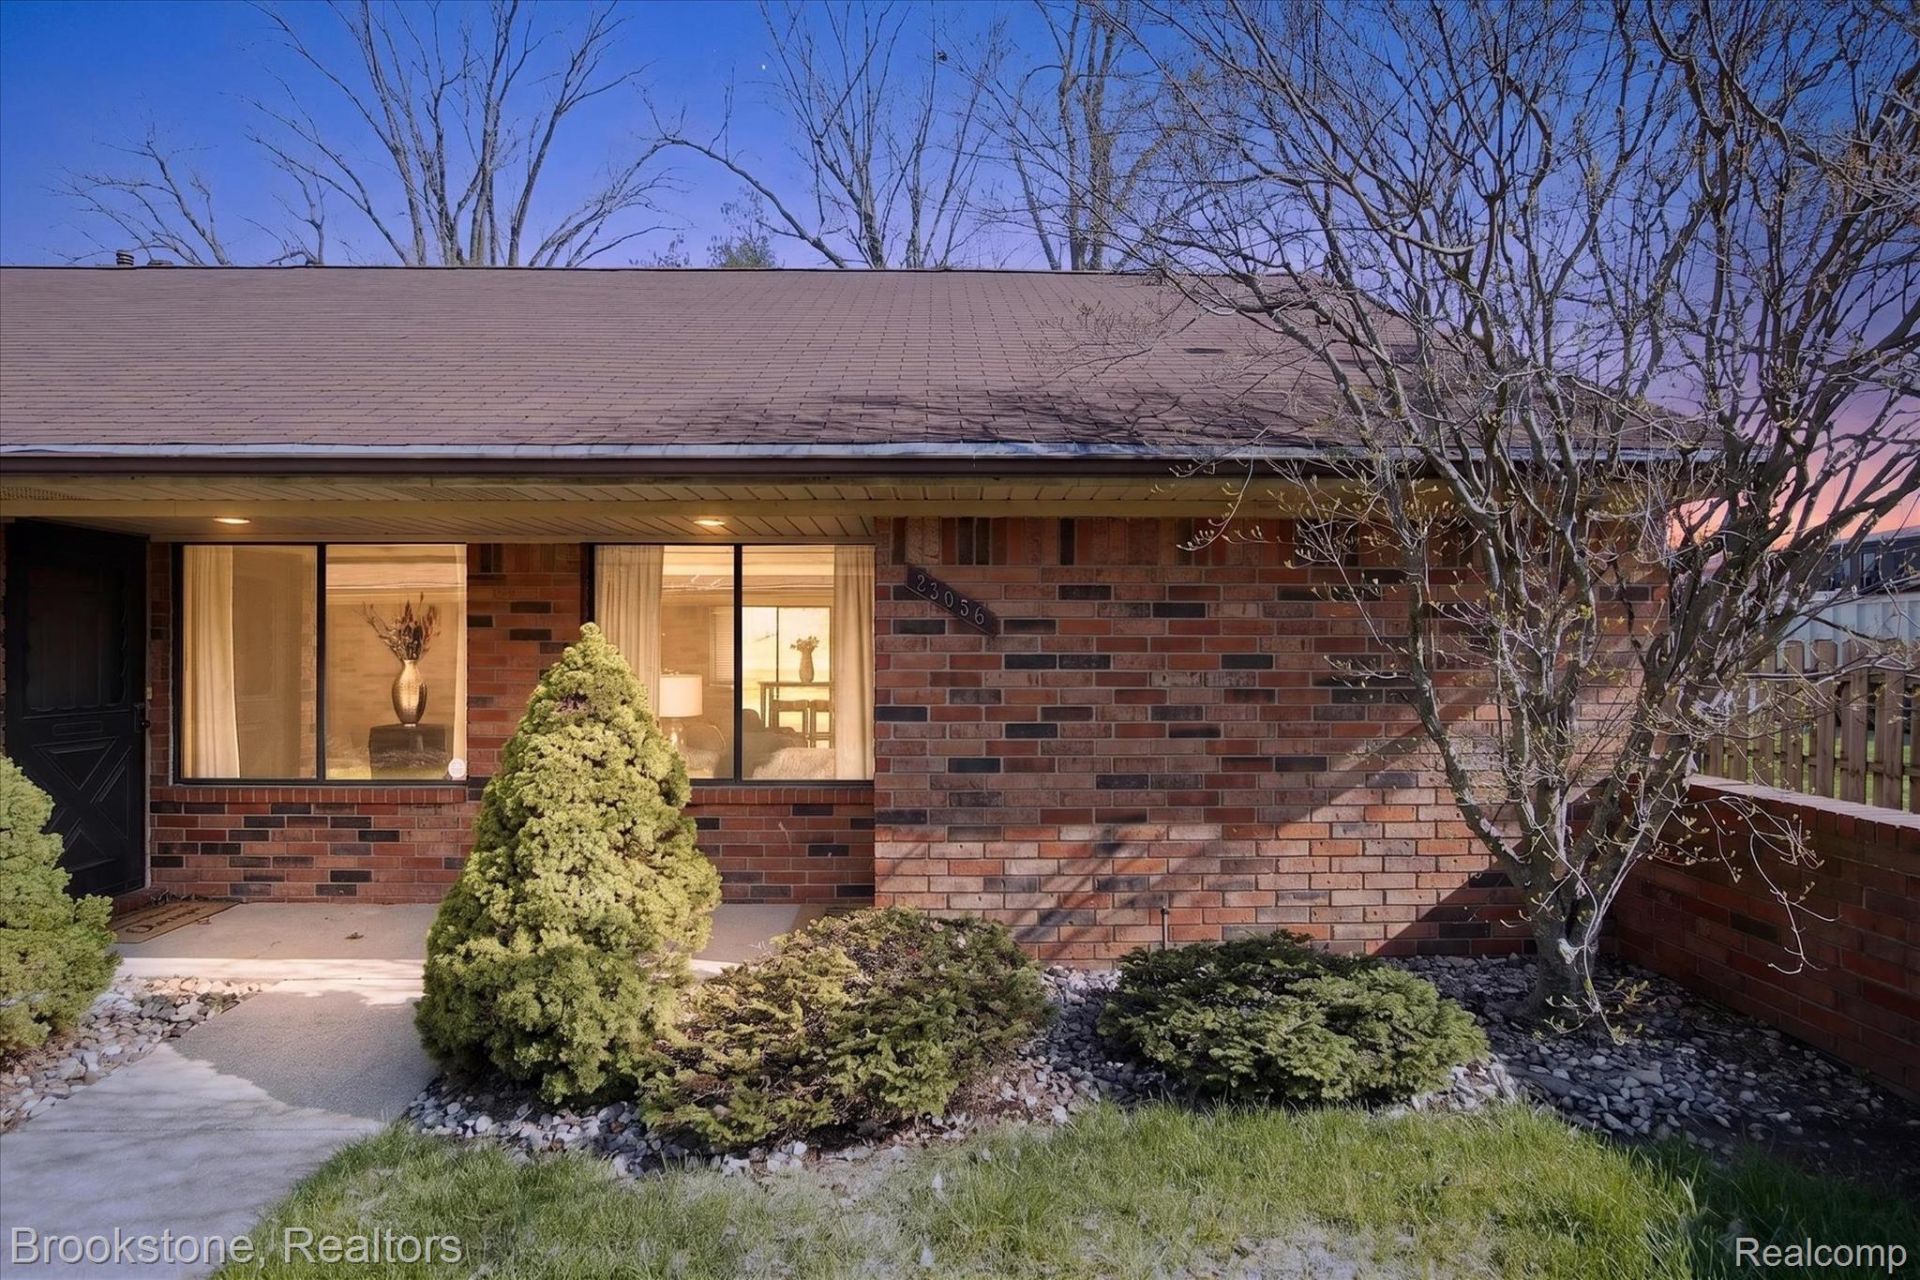
Welcome to 23056 Harrington St. in Clinton Township - a beautifully updated, move-in ready one-bedroom ranch condo offering comfort, style, and low-maintenance living.This ground-level end-unit features a completely renovated kitchen with modern finishes, sleek cabinetry, and updated appliances, perfect for everyday living or entertaining. The newly remodeled bathroom brings a fresh, clean feel with contemporary design touches throughout.Enjoy the convenience of your own private front entry along with a rare bonus - a secluded patio backyard space, ideal for relaxing, grilling, or creating your own outdoor retreat.With everything on one level and thoughtful updates already completed, this condo is perfect for first-time buyers, downsizers, or anyone seeking easy living in a desirable location close to shopping, dining, and major conveniences.Investors take note - this condo is a rare case where you can use this as a short-term rental via AirBnb/VRBO/Furnished Finders - and best yet - this property is turn-key and comes fully furnished down to the coffee cups!Don't miss this opportunity to own a stylish, low-maintenance home with private outdoor space in the heart of Clinton Township!
Property Features
Property Type: Residential - Condominium
Heating: Forced Air, Natural Gas
Home Style: Ranch
Roof Type: Asphalt
Stories: 1.0
Taxes: $2,614
Year Built: 1989
Amenities
Wet Bar
Feature Descriptions
Days on Site: 90
Exterior: Brick
HOA Fee: 250/ Monthly
Parcel#: 1123181010
Parking: No Garage, Carport
Parking Notes: No Garage, Carport
Patio/Porch: Covered, Patio
Pets Allowed: Call, Cats Ok, Dogs Ok
Sewer: Public Sewer
Summer Tax: 1864
Utilities: Underground Utilities
Water: Public
Winter Tax: 750
Room Sizes
Bath Full: 8 X 6
Primary Bedroom: 13 X 12
Kitchen: 12 X 11
Living Room: 14 X 12
Local Schools
School District: MountClemens
Listed By / Shown By
Listed By
Agency Name: Brookstone, Realtors LLC
Agency Phone: 2489630505
Shown By
Agent Name: Carol Griffith
Agent Phone: (810) 227-1016 ext. 203
Agency Title: Griffith Realty

Estimate Your Payment
Estimated Payment
$ 532.49 per month $278.20 Principal & Interest $217.83 Property Tax $36.46 Homeowner's InsuranceChange Payment Information

IDX provided courtesy of Realcomp II Ltd.
©2021 Realcomp II Ltd. Shareholders
Privacy Policy / DMCA Notice / ADA Accessibility


This site is hosted, designed and copyright
© 1994 - 2026 by
Delta Media Group, Inc. -- Patent Pending --
23056 Harrington Street | MLS# 20261059103
This condo located at 23056 Harrington Street, Clinton Township, Mi 48036 is currently listed for sale with an asking price of $125,000. This property was built in 1989 and has 1 bedrooms and 1 full baths with 860 sq. ft. Harrington Street is located in the R I V E R W O O D subdivision within the MountClemens school district. Search R I V E R W O O D real estate on cgriffith.griffithrealty.com today.