CarolGriffith

BEDS3
BATHS2 full 2 partial
SQUARE FEET2,480
MLS#20261073006
STATUSActive
PROPERTY TYPEResidential - Single Family
SUBDIVISIOND A W S O N W O O D S 1
SCHOOLLakeOrion
Property Description
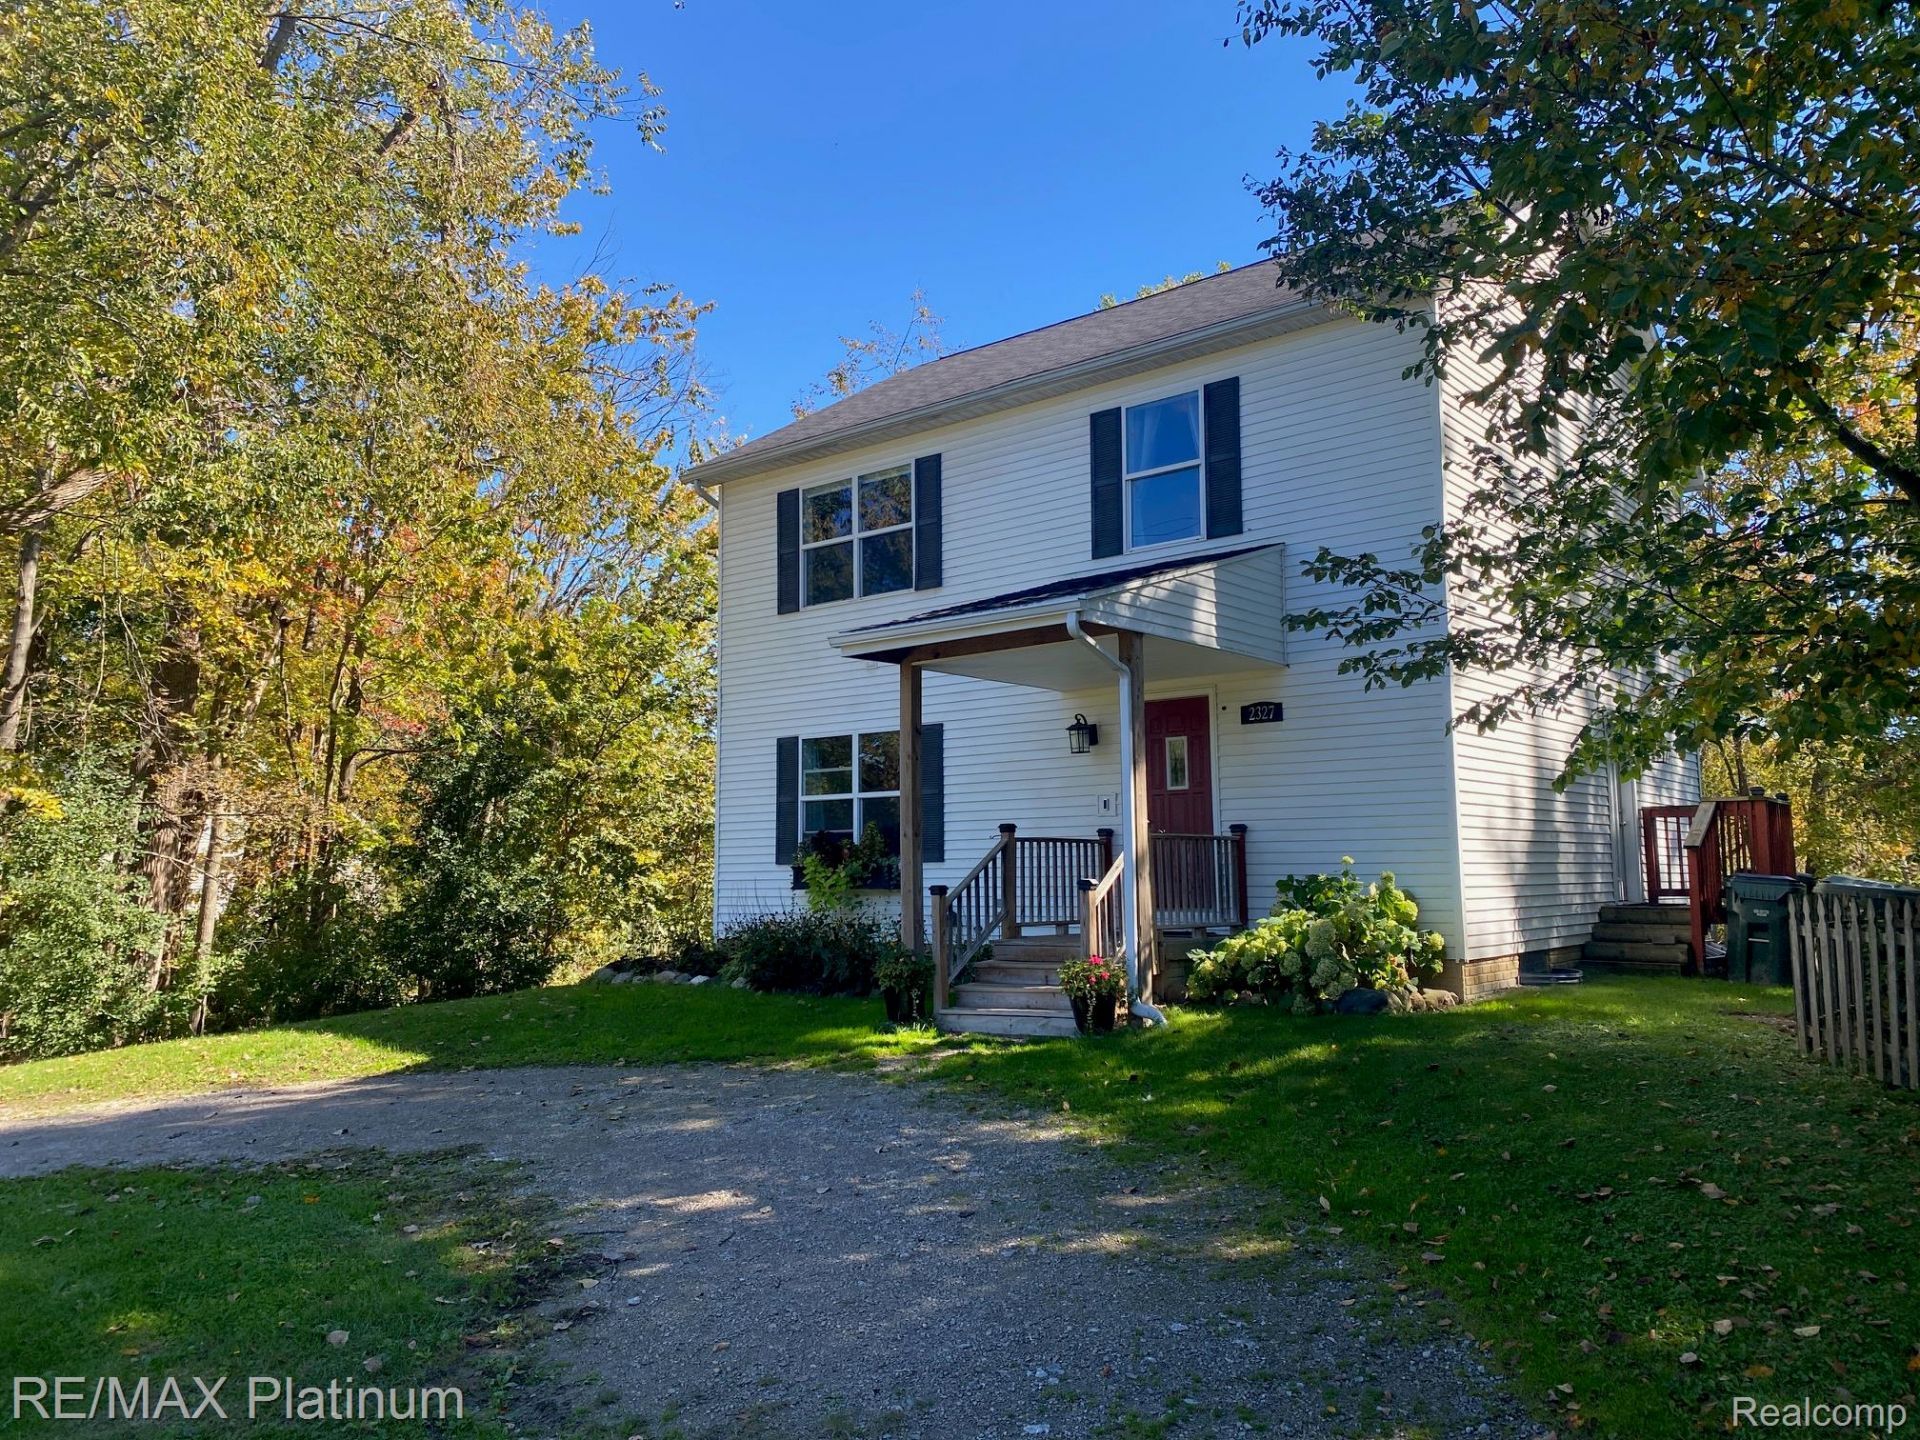
WOW! Colonial with approximately 1,700 sq. ft. and set back off the road. Built in 2004. Almost 1/2 acre lot. Tucked away off of the beaten path, located in Dawson Woods, backing to the wetlands of Lake Judah, and just minutes away from everything you could want and need. 3 good sized bedrooms with large closets, 2 full bathrooms and 2 half baths, finished basement with bar, office, family room, and bathroom. Upstairs laundry makes chores a breeze. Your new bedroom features dual closets, water and wetland views, and your own remodeled bathroom with flex stone shower, new fixtures, and flooring. Outside you'll find a patio area off of the kitchen, and small garden area. Well maintained and thoughtfully updated. Updates and improvements include: AC (19), water heater (23), furnace (24), finished basement (18), master bathroom (24), dishwasher and light fixtures throughout (24), porch, window screens, and new side door (24). Pylons put in place when built for potential garage addition. Award winning Lake Orion schools and within walking distance to Carpenter Elementary. Privacy, along with views abound. The nature has been a highlight for these owners! And it's not just the setting that makes this home so special! You'll feel right at home here! This one is move in ready! Your next home could be closer than you think! Schedule your appointment today.
Property Features
Property Type: Residential - Single Family
Basement: Yes
Basement: Bath Stubbed, Finished, Full
Cooling: Central Air
Heating: E N E R G Y S T A R Qualified Furnace Equipment, F
Home Style: Colonial
Lot Size: 0.46 Acres
Roof Type: Asphalt
Stories: 2.0
Taxes: $3,882
Year Built: 2004
Amenities
Entrance Foyer
High Speed Internet
Programmable Thermostat
Lighting
Feature Descriptions
Appliances: Dishwasher, Disposal, Free Standing Gas Range, Free Standing Refrigerator, Microwave, Water Softener Owned
Body of Water: Lake Judah
Days on Site: 46
Exterior: Vinyl Siding
Fencing: Back Yard, Fencing Allowed
Laundry: Electric Dryer Hookup
Lot: Water View
Lot Dimensions: 100X222
Other Structures: Outbuildings Allowed, Sheds, Sheds Allowed
Parcel#: 0928377002
Parking: Assigned2 Spaces, Circular Driveway, Driveway, No Garage
Parking Notes: Assigned2 Spaces, Circular Driveway, Driveway, No
Patio/Porch: Covered, Porch
Security: Carbon Monoxide Detectors, Exterior Video Surveillance, Smoke Detectors
Sewer: Public Sewer
Summer Tax: 2603
Utilities: Above Ground Utilities, Cable Available
Water: Well
Winter Tax: 1279
Room Sizes
Bath Lav: 6 X 6
Bath Full: 9 X 5
Primary Bathroom: 9 X 5
Living Room: 16 X 14
Dining Room: 14 X 10
Kitchen: 13 X 10
Breakfast Nook Room: 11 X 10
Primary Bedroom: 13 X 13
Bedroom: 12 X 10
Family Room: 24 X 24
Other: 10 X 5
Local Schools
School District: LakeOrion
Listed By / Shown By
Listed By
Agency Name: RE/MAX Platinum-Fenton
Agency Phone: 8106295800
Shown By
Agent Name: Carol Griffith
Agent Phone: (810) 227-1016 ext. 203
Agency Title: Griffith Realty

Estimate Your Payment
Estimated Payment
$ 1,116.43 per month $701.05 Principal & Interest $323.50 Property Tax $91.88 Homeowner's InsuranceChange Payment Information

IDX provided courtesy of Realcomp II Ltd.
©2021 Realcomp II Ltd. Shareholders
Privacy Policy / DMCA Notice / ADA Accessibility


This site is hosted, designed and copyright
© 1994 - 2026 by
Delta Media Group, Inc. -- Patent Pending --
2327 Hammerslea Road | MLS# 20261073006
This single family home located at 2327 Hammerslea Road, Orion Township, Mi 48359 is currently listed for sale with an asking price of $315,000. This property was built in 2004 and has 3 bedrooms and 2 full and 2 partial baths with 2480 sq. ft. Hammerslea Road is located in the D A W S O N W O O D S 1 subdivision within the LakeOrion school district. Search D A W S O N W O O D S 1 real estate on cgriffith.griffithrealty.com today.