CarolGriffith

BEDS3
BATHS2 full 1 partial
SQUARE FEET2,285
MLS#20261048824
STATUSActive
PROPERTY TYPEResidential - Single Family
SUBDIVISIONHuntwood Place Condo
SCHOOLHuron Valley
Property Description
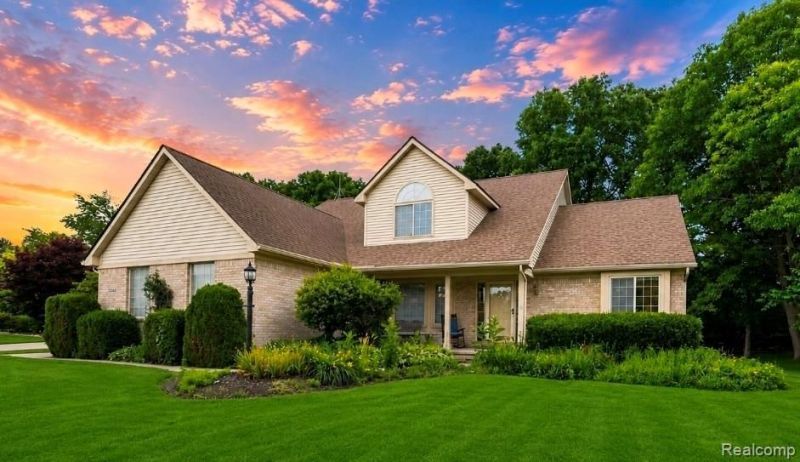
Welcome to this beautifully maintained, one-owner custom property, lovingly cared for since the day it was built. This 3-bedroom, 2.5-bath home features a desirable first-floor primary suite, an attached 3-car garage, and a convenient main-floor laundry room. The open-concept kitchen flows into the spacious living room with soaring vaulted ceilings, creating the perfect space for everyday living and entertaining. An upstairs loft offers a cozy sitting area or home office and could easily be converted into a fourth bedroom. The generously sized bathrooms, whole-house Generac generator, and expansive unfinished basement provide comfort, peace of mind, and endless potential. Step outside and enjoy exceptional privacy as mature trees surround the backyard, creating the feeling of being tucked away in the woods. Located in one of Highland Township's most desirable neighborhoods, this home is just minutes from lakes, parks, shopping, dining, and award-winning Huron Valley Schools. This is a rare opportunity to own a move-in-ready home that has been exceptionally cared for and truly loved. Call to schedule your private showing. Buyer and Buyer's Agent to verify all information.
Property Features
Property Type: Residential - Single Family
Basement: Unfinished
Cooling: Ceiling Fan(s), Central Air
Fuel Type: Natural Gas
Garage: 3 car attached
Heating: Forced Air
Home Style: Colonial, Traditional
Lot Size: 0.46 Acres
Year Built: 1998
Amenities
Whole House Generator
Appliances
Built-In Electric Oven
Dishwasher
Disposal
Dryer
Electric Cooktop
Free-Standing Electric Range
Free-Standing Refrigerator
Microwave
Washer
Feature Descriptions
Architecture: Colonial, Traditional
Days on Site: 24
Exterior: Brick, Vinyl
Fireplace Location: Living Room
Foundation: Basement
Frontage Feet: 100
Garage/Parking: Attached
Homeowners Association Fee: $204 (Annually)
Interior: Smoke Alarm, Carbon Monoxide Alarm(s), Circuit Breakers, Entrance Foyer, High Spd Internet Avail, Jetted Tub, Furnished - Negotiable, Programmable Thermostat
Lot Dimensions: 0.46 Acre(s)
Parking Notes: Attached
Road Frontage: Paved, Pub. Sidewalk
Site: Level, South/West Shading, Sprinkler(s)
Summer Tax: $2913.0000
Water Heater: Electric
Winter Tax: $1521.0000
Local Schools
School District: Huron Valley
Listed By / Shown By
Listed By
Agency Name: The Brand Real Estate
Agency Phone: (810) 429-9691
Shown By
Agent Name: Carol Griffith
Agent Phone: (810) 227-1016 ext. 203
Agency Title: Griffith Realty

Estimate Your Payment
Estimated Payment
$ 1,170.51 per month $1,034.89 Principal & Interest $0.00 Property Tax (data not provided by mls) $135.63 Homeowner's InsuranceChange Payment Information

IDX provided courtesy of Realcomp II Ltd.
©2021 Realcomp II Ltd. Shareholders
Privacy Policy / DMCA Notice / ADA Accessibility


This site is hosted, designed and copyright
© 1994 - 2026 by
Delta Media Group, Inc. -- Patent Pending --
2366 Elkridge Circle | MLS# 20261048824
This single family home located at 2366 Elkridge Circle, Highland Township, MI 48356 is currently listed for sale with an asking price of $465,000. This property was built in 1998 and has 3 bedrooms and 2 full and 1 partial baths with 2285 sq. ft. Elkridge Circle is located in the Huntwood Place Condo subdivision within the Huron Valley school district. Search Huntwood Place Condo real estate on cgriffith.griffithrealty.com today.