CarolGriffith

BEDS5
BATHS2 full
SQUARE FEET1,718
MLS#20261076904
STATUSPending
PROPERTY TYPEResidential - Single Family
SUBDIVISIONO A K P A R K- O A K P A R K
SCHOOLFerndale
Property Description
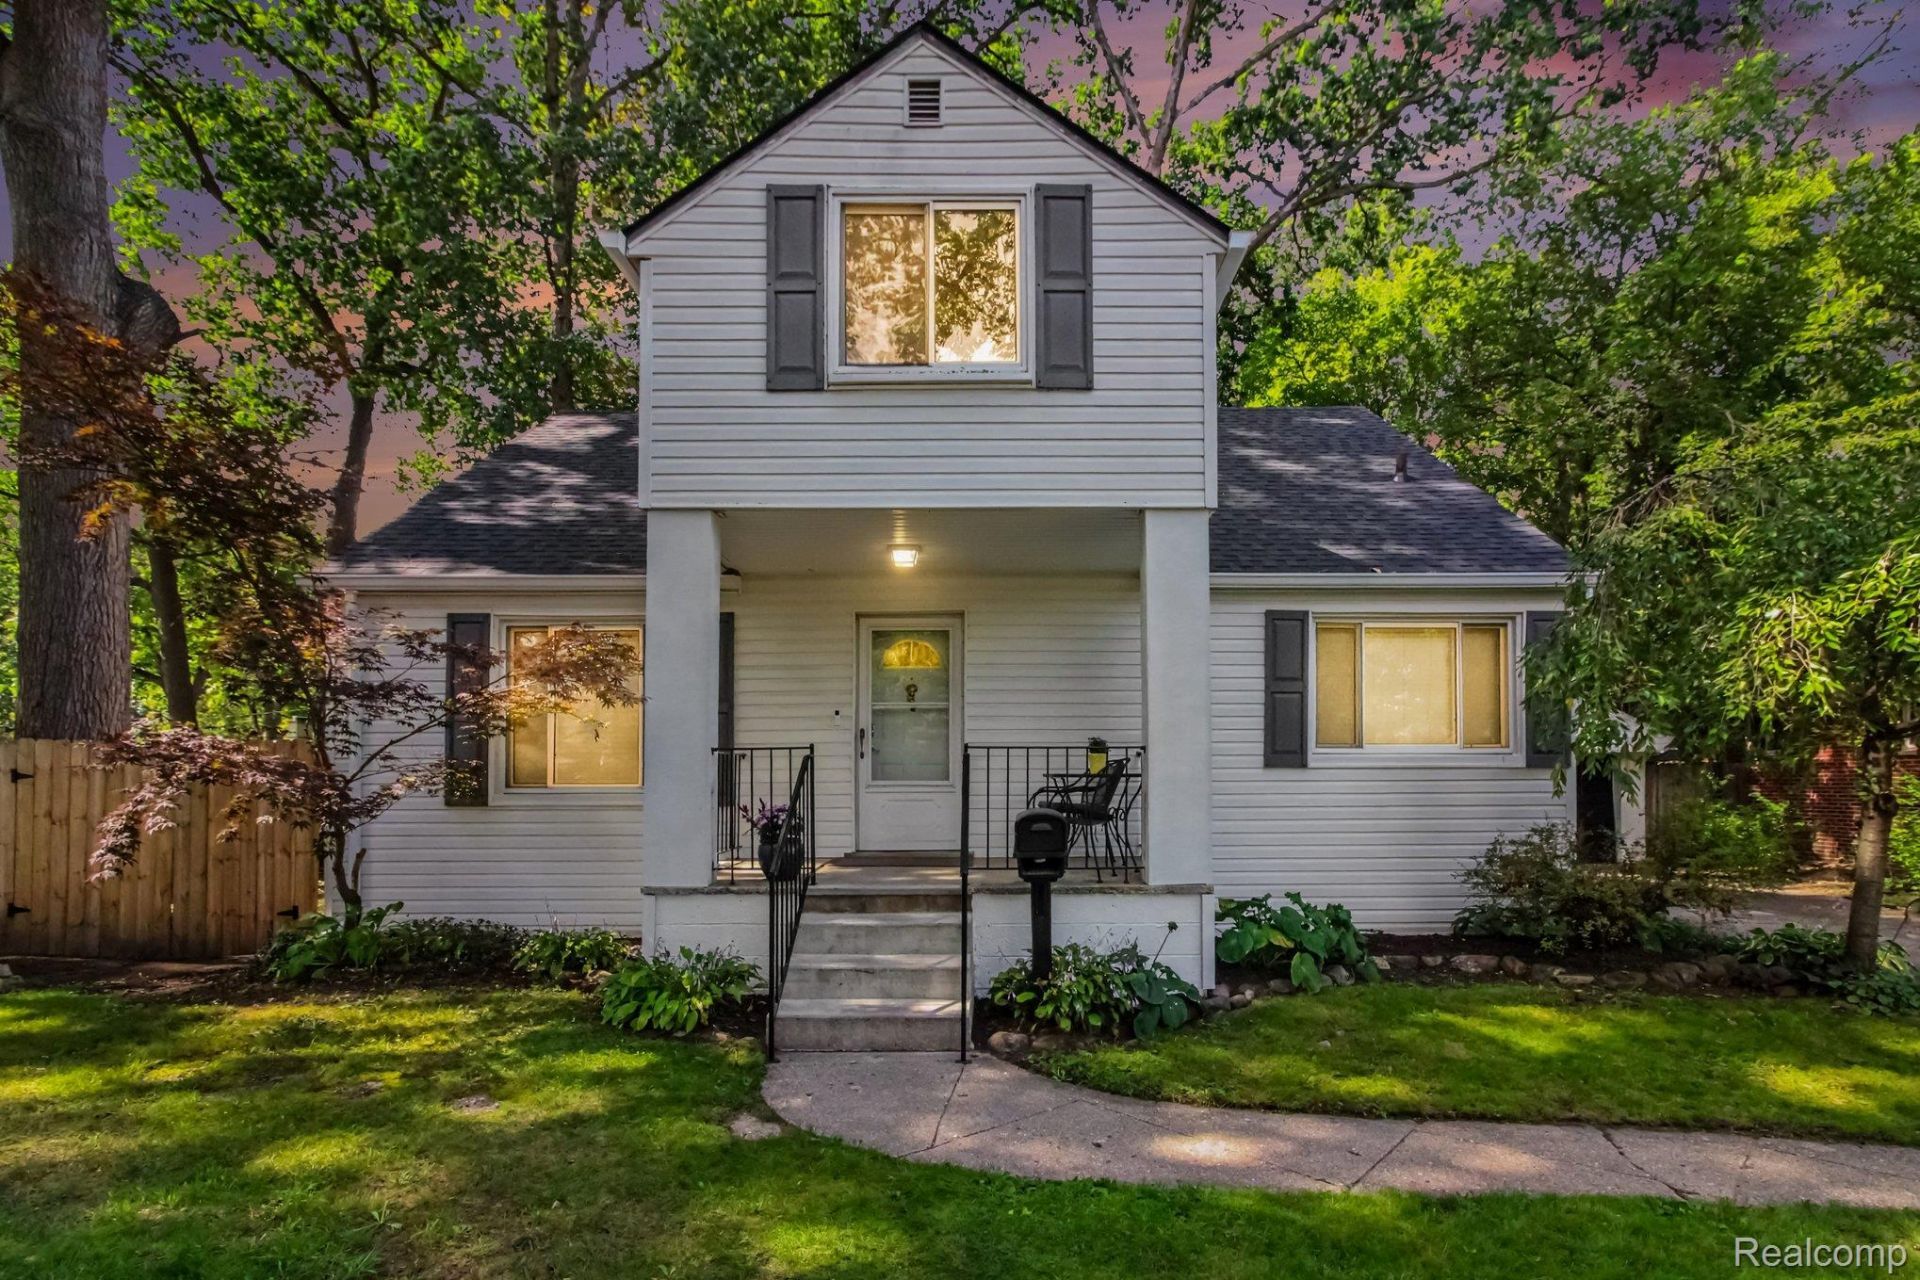
Welcome to this spacious bungalow on a quarter acre lot located in the Ferndale School District, with plenty of room, great features, and a huge fenced-in yard with a one-year-old privacy fence. The home offers 5 bedrooms, including 3 bedrooms on the first floor and 2 bedrooms upstairs, providing flexible space for family, guests, or a home office.Upstairs, you'll find an impressive 21 x 16 family room, perfect for relaxing, entertaining, or creating a dedicated recreation space, also a walk in cedar closet.The home also offers numerous recent improvements, including a roof, sewer line, furnace with Nest thermostat, washer, dryer, dishwasher and main bathroom all in the last year. The hot water tank is approximately 3 years old. The basement has an inside and outside entrance and a root cellar.With its spacious layout, large private yard, and many recent updates, this bungalow offers comfort, functionality, and plenty of space to make it your own.
Property Features
Property Type: Residential - Single Family
Basement: Yes
Basement: Unfinished
Cooling: Ceiling Fans, Central Air
Fenced: Yes
Garage: 2
Heating: Forced Air, Natural Gas
Home Style: Bungalow
Lot Size: 0.26 Acres
Roof Type: Asphalt
Stories: 1.5
Taxes: $2,942
Year Built: 1948
Feature Descriptions
Appliances: Dishwasher, Dryer, Free Standing Gas Oven, Free Standing Refrigerator, Range Hood, Washer
Days on Site: 31
Exterior: Vinyl Siding
Fencing: Back Yard, Fenced
Lot Dimensions: 82.9X135
Parcel#: 2529402009
Parking: Two Car Garage, Detached, Garage Faces Front
Parking Notes: Two Car Garage, Detached, Garage Faces Front
Patio/Porch: Porch
Sewer: Public Sewer
Summer Tax: 2839
Water: Public
Winter Tax: 103
Room Sizes
Living Room: 18 X 15
Kitchen: 15 X 11
Bedroom: 16 X 12
Family Room: 21 X 16
Local Schools
School District: Ferndale
Listed By / Shown By
Listed By
Agency Name: RE/MAX Eclipse
Agency Phone: 2486201000
Shown By
Agent Name: Carol Griffith
Agent Phone: (810) 227-1016 ext. 203
Agency Title: Griffith Realty

Estimate Your Payment
Estimated Payment
$ 987.75 per month $656.54 Principal & Interest $245.17 Property Tax $86.04 Homeowner's InsuranceChange Payment Information

IDX provided courtesy of Realcomp II Ltd.
©2021 Realcomp II Ltd. Shareholders
Privacy Policy / DMCA Notice / ADA Accessibility


This site is hosted, designed and copyright
© 1994 - 2026 by
Delta Media Group, Inc. -- Patent Pending --
23831 Seneca Street | MLS# 20261076904
This single family home located at 23831 Seneca Street, Oak Park, Mi 48237 is currently listed for sale with an asking price of $295,000. This property was built in 1948 and has 5 bedrooms and 2 full baths with 1718 sq. ft. Seneca Street is located in the O A K P A R K- O A K P A R K subdivision within the Ferndale school district. Search O A K P A R K- O A K P A R K real estate on cgriffith.griffithrealty.com today.