CarolGriffith

BEDS3
BATHS2 full
SQUARE FEET1,953
MLS#20261074114
STATUSAccepting Backup Offers
PROPERTY TYPEResidential - Single Family
SUBDIVISIONO A K P A R K- O A K P A R K
SCHOOLFerndale
Property Description
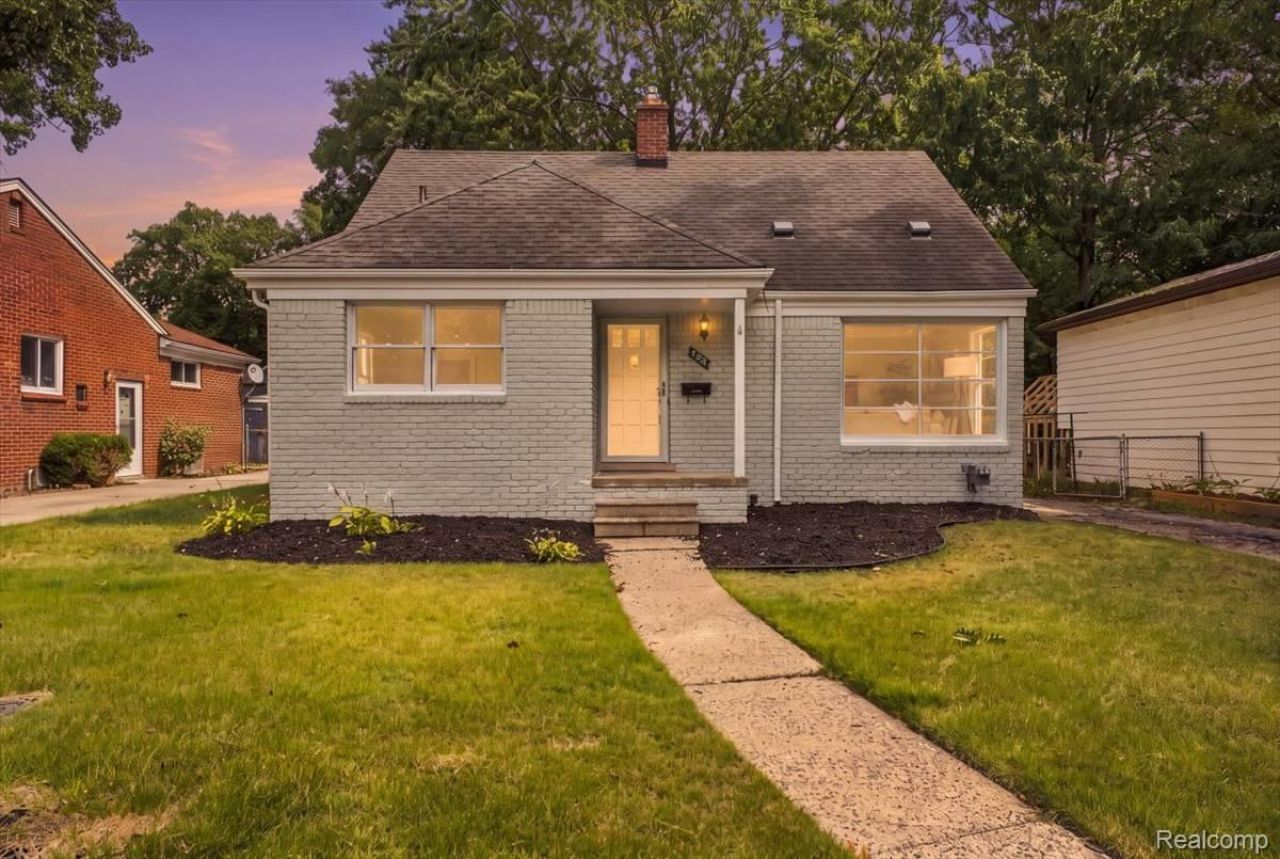
Welcome to Oak Park! This three bedroom, two bath home has been overhauled, with fresh paint, new flooring, updated kitchen and baths, and so much more! With open spaces, a flowing floorplan, and tons of natural light, this home has everything you're looking for. The living room is cozy and inviting, with space to entertain. The fully updated kitchen has new granite countertops, tile, paint, appliances, and soft-close cabinets. The attached dining room is perfect for everyday family meals or small holiday dinners. Also on the main floor are two generously sized bedrooms, both with tons of light, leaving them bright and airy. One full bath is also on the main floor, convenient for guests! The second floor holds another bedroom, with built in shelving and another full bath. Both bathrooms are updated and modern. The full basement is ready for your imagination to take over, and offers even more space for entertaining. Good sized backyard. Don't wait, this one won't last!
Property Features
Property Type: Residential - Single Family
Basement: Yes
Basement: Finished, Full
Garage: 1
Heating: Forced Air, Natural Gas
Home Style: Bungalow
Lot Size: 0.16 Acres
Stories: 1.5
Taxes: $2,250
Year Built: 1951
Feature Descriptions
Appliances: Dishwasher, Free Standing Electric Oven, Free Standing Electric Range, Free Standing Refrigerator
Days on Site: 41
Exterior: Brick
Lot Dimensions: 52X135
Parcel#: 2528303001
Parking: One Car Garage, Detached
Parking Notes: One Car Garage, Detached
Sewer: Public Sewer
Summer Tax: 2171
Water: Public
Winter Tax: 79
Room Sizes
Bedroom: 13 X 9
Local Schools
School District: Ferndale
Listed By / Shown By
Listed By
Agency Name: Keller Williams First
Agency Phone: 8105151503
Shown By
Agent Name: Carol Griffith
Agent Phone: (810) 227-1016 ext. 203
Agency Title: Griffith Realty

Estimate Your Payment
Estimated Payment
$ 879.49 per month $611.81 Principal & Interest $187.50 Property Tax $80.18 Homeowner's InsuranceChange Payment Information

IDX provided courtesy of Realcomp II Ltd.
©2021 Realcomp II Ltd. Shareholders
Privacy Policy / DMCA Notice / ADA Accessibility


This site is hosted, designed and copyright
© 1994 - 2026 by
Delta Media Group, Inc. -- Patent Pending --
23880 Meadowlark Street | MLS# 20261074114
This single family home located at 23880 Meadowlark Street, Oak Park, Mi 48237 is currently listed for sale with an asking price of $274,900. This property was built in 1951 and has 3 bedrooms and 2 full baths with 1953 sq. ft. Meadowlark Street is located in the O A K P A R K- O A K P A R K subdivision within the Ferndale school district. Search O A K P A R K- O A K P A R K real estate on cgriffith.griffithrealty.com today.