CarolGriffith

BEDS3
BATHS2 full
SQUARE FEET2,237
MLS#20261086021
STATUSActive
PROPERTY TYPEResidential - Single Family
SUBDIVISIONT H O M A S P A R K
SCHOOLBerkley
Property Description
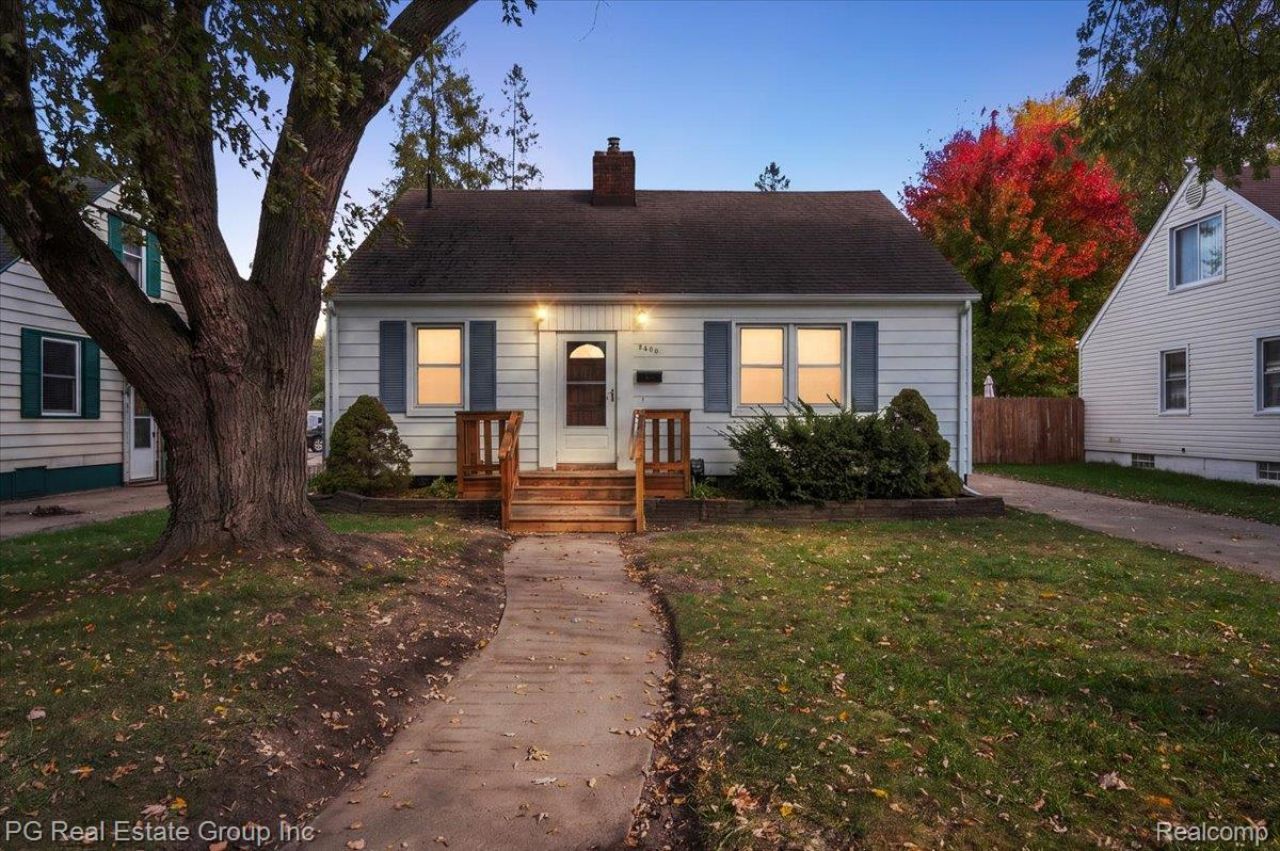
Welcome home to this beautifully updated Berkley ranch, where fresh style meets comfortable living! Featuring 3 bedrooms, 2 full bathrooms, and a finished basement, this home offers the perfect blend of style, comfort, and versatility. Freshly painted throughout, the interior feels bright, clean, and inviting, complemented by new hardwood flooring and thoughtful updates at every turn. The gorgeous, brand new kitchen boasts crisp white cabinetry, elegant quartz countertops, and new stainless steel appliances, creating a beautiful space for cooking and entertaining. Both beautifully renovated bathrooms feature stunning tile work and contemporary finishes. The finished basement provides valuable additional living space, ideal for a family room, home office, gym, or entertainment area. Situated on a spacious lot in the award winning Berkley School District, this home also offers easy access to downtown Berkley's charming shops, popular restaurants, and local favorites. Beautifully refreshed and move in ready, this is a wonderful opportunity to enjoy modern living in a highly desirable Berkley location. Don't miss this one!
Property Features
Property Type: Residential - Single Family
Basement: Yes
Basement: Finished, Full
Cooling: Ceiling Fans, Central Air
Fenced: Yes
Heating: Forced Air, Natural Gas
Home Style: Ranch
Lot Size: 0.15 Acres
Roof Type: Asphalt
Stories: 1.0
Taxes: $2,874
Year Built: 1941
Feature Descriptions
Appliances: Dishwasher, Dryer, Free Standing Gas Range, Free Standing Refrigerator, Microwave, Stainless Steel Appliances, Washer
Days on Site: 2
Exterior: Aluminum Siding
Fencing: Back Yard, Fenced
Lot Dimensions: 50X133
Other Structures: Sheds
Parcel#: 2518304010
Parking: Driveway, No Garage
Parking Notes: Driveway, No Garage
Patio/Porch: Patio, Porch
Security: Smoke Detectors
Sewer: Public Sewer
Summer Tax: 2726
Water: Public
Winter Tax: 148
Room Sizes
Kitchen: 8 X 14
Living Room: 17 X 16
Bedroom: 11 X 11
Primary Bedroom: 11 X 12
Bath Full: 6 X 12
Four Season Room: 11 X 22
Fle X Room: 21 X 16
Laundry: 9 X 11
Local Schools
School District: Berkley
Listed By / Shown By
Listed By
Agency Name: PG Real Estate Group Inc
Agency Phone: 2485098950
Shown By
Agent Name: Carol Griffith
Agent Phone: (810) 227-1016 ext. 203
Agency Title: Griffith Realty

Estimate Your Payment
Estimated Payment
$ 1,183.46 per month $834.59 Principal & Interest $239.50 Property Tax $109.38 Homeowner's InsuranceChange Payment Information

IDX provided courtesy of Realcomp II Ltd.
©2021 Realcomp II Ltd. Shareholders
Privacy Policy / DMCA Notice / ADA Accessibility


This site is hosted, designed and copyright
© 1994 - 2026 by
Delta Media Group, Inc. -- Patent Pending --
2400 Cummings Avenue | MLS# 20261086021
This single family home located at 2400 Cummings Avenue, Berkley, Mi 48072 is currently listed for sale with an asking price of $375,000. This property was built in 1941 and has 3 bedrooms and 2 full baths with 2237 sq. ft. Cummings Avenue is located in the T H O M A S P A R K subdivision within the Berkley school district. Search T H O M A S P A R K real estate on cgriffith.griffithrealty.com today.