CarolGriffith

BEDS2
BATHS1 full
SQUARE FEET822
MLS#20261085364
STATUSActive
PROPERTY TYPEResidential - Single Family
SUBDIVISIONP E R R Y- M O R T E N S O N C O S S U N N Y K N O L L F A R M S
SCHOOLBerkley
Property Description
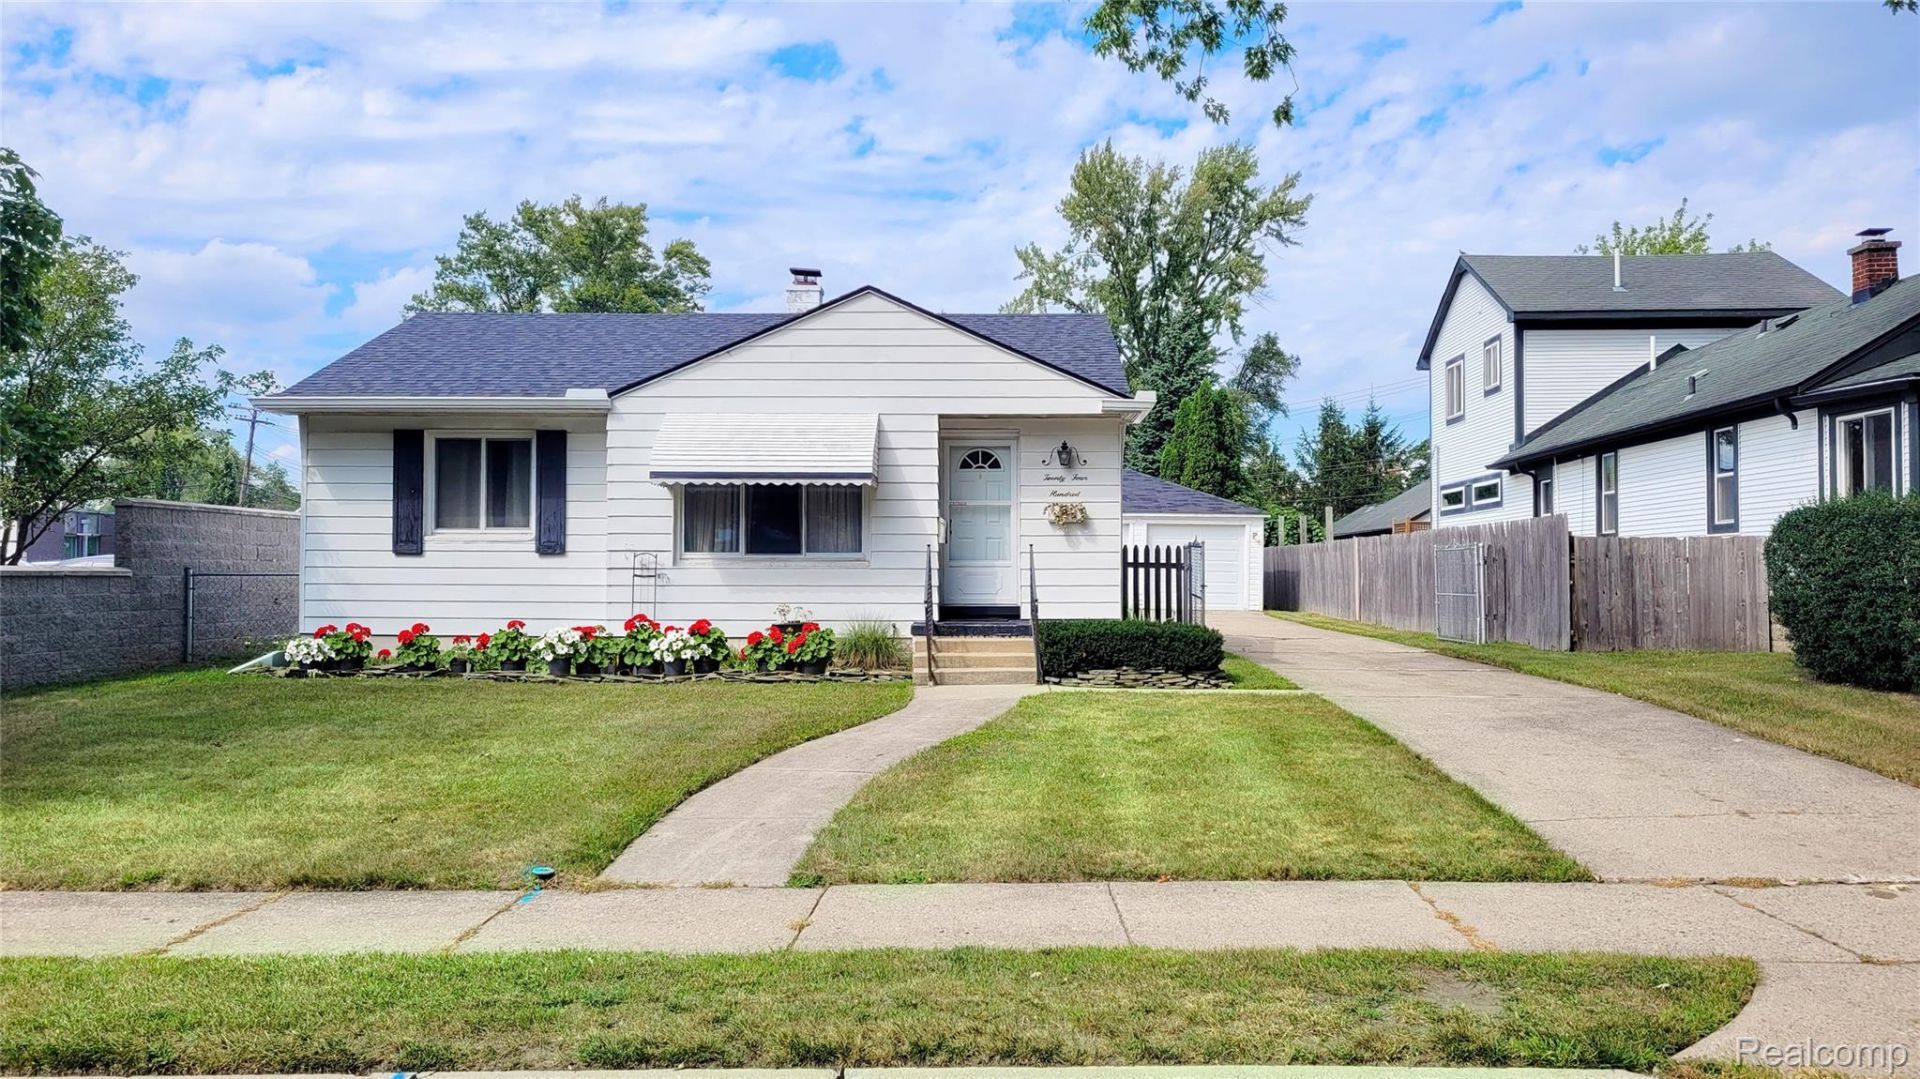
Welcome to this incredible opportunity in Berkley. Solid two-bedroom one bath ranch home on a rare 55 ft x 250 ft residential parcel. The home has exposed hardwood floors in two bedrooms, retro blue tiled bathroom, spacious living room, plus a built-in china nook in dining area. Full basement boasts laundry room, glass block windows and new water heater. Detached two car garage plus a side storage shed attached to it. Only one block from Berkley High and down the street from Rogers Elementary. Either move in or build your dream home on the amazing lot. Enjoy intown living, terrific restaurants and the creative retail scene that Berkley has to offer.
Property Features
Property Type: Residential - Single Family
Basement: Yes
Basement: Full, Interior Entry, Unfinished
Cooling: Central Air
Garage: 2
Heating: Forced Air, Natural Gas
Home Style: Ranch
Lot Size: 0.34 Acres
Roof Type: Asphalt
Stories: 1.0
Taxes: $3,493
Year Built: 1949
Amenities
Lighting
Feature Descriptions
Appliances: Disposal, Dryer, Free Standing Electric Range, Humidifier, Washer
Community Features: Sidewalks
Days on Site: 3
Exterior: Aluminum Siding, Block
Fencing: Back Yard
Laundry: Electric Dryer Hookup, Laundry Room, Washer Hookup
Lot Dimensions: 55X250
Other Structures: Sheds
Parcel#: 2517302018
Parking: Two Car Garage, Detached, Electricityin Garage, Garage Faces Front, Garage Door Opener
Parking Notes: Two Car Garage, Detached, Electricityin Garage, Ga
Sewer: Public Sewer
Summer Tax: 3313
Utilities: Above Ground Utilities
Water: Public
Winter Tax: 180
Room Sizes
Living Room: 11 X 13
Dining Room: 8 X 7
Kitchen: 11 X 9
Bath Full: 8 X 5
Primary Bedroom: 11 X 12
Laundry: 14 X 11
Bedroom: 12 X 8
Local Schools
School District: Berkley
Listed By / Shown By
Listed By
Agency Name: The Agency Hall & Hunter
Agency Phone: 2486443500
Shown By
Agent Name: Carol Griffith
Agent Phone: (810) 227-1016 ext. 203
Agency Title: Griffith Realty

Estimate Your Payment
Estimated Payment
$ 882.63 per month $523.01 Principal & Interest $291.08 Property Tax $68.54 Homeowner's InsuranceChange Payment Information

IDX provided courtesy of Realcomp II Ltd.
©2021 Realcomp II Ltd. Shareholders
Privacy Policy / DMCA Notice / ADA Accessibility


This site is hosted, designed and copyright
© 1994 - 2026 by
Delta Media Group, Inc. -- Patent Pending --
2400 Oxford Road | MLS# 20261085364
This single family home located at 2400 Oxford Road , Berkley, Mi 48072 is currently listed for sale with an asking price of $235,000. This property was built in 1949 and has 2 bedrooms and 1 full baths with 822 sq. ft. Oxford Road is located in the P E R R Y- M O R T E N S O N C O S S U N N Y K N O L L F A R M S subdivision within the Berkley school district. Search P E R R Y- M O R T E N S O N C O S S U N N Y K N O L L F A R M S real estate on cgriffith.griffithrealty.com today.