CarolGriffith

BEDS2
BATHS2 full 1 partial
SQUARE FEET2,869
MLS#20261074300
STATUSActive
PROPERTY TYPERental - Condominium
SUBDIVISIONB I N G H A M P O I N T E O C C P N 438
SCHOOLBirmingham
Property Description
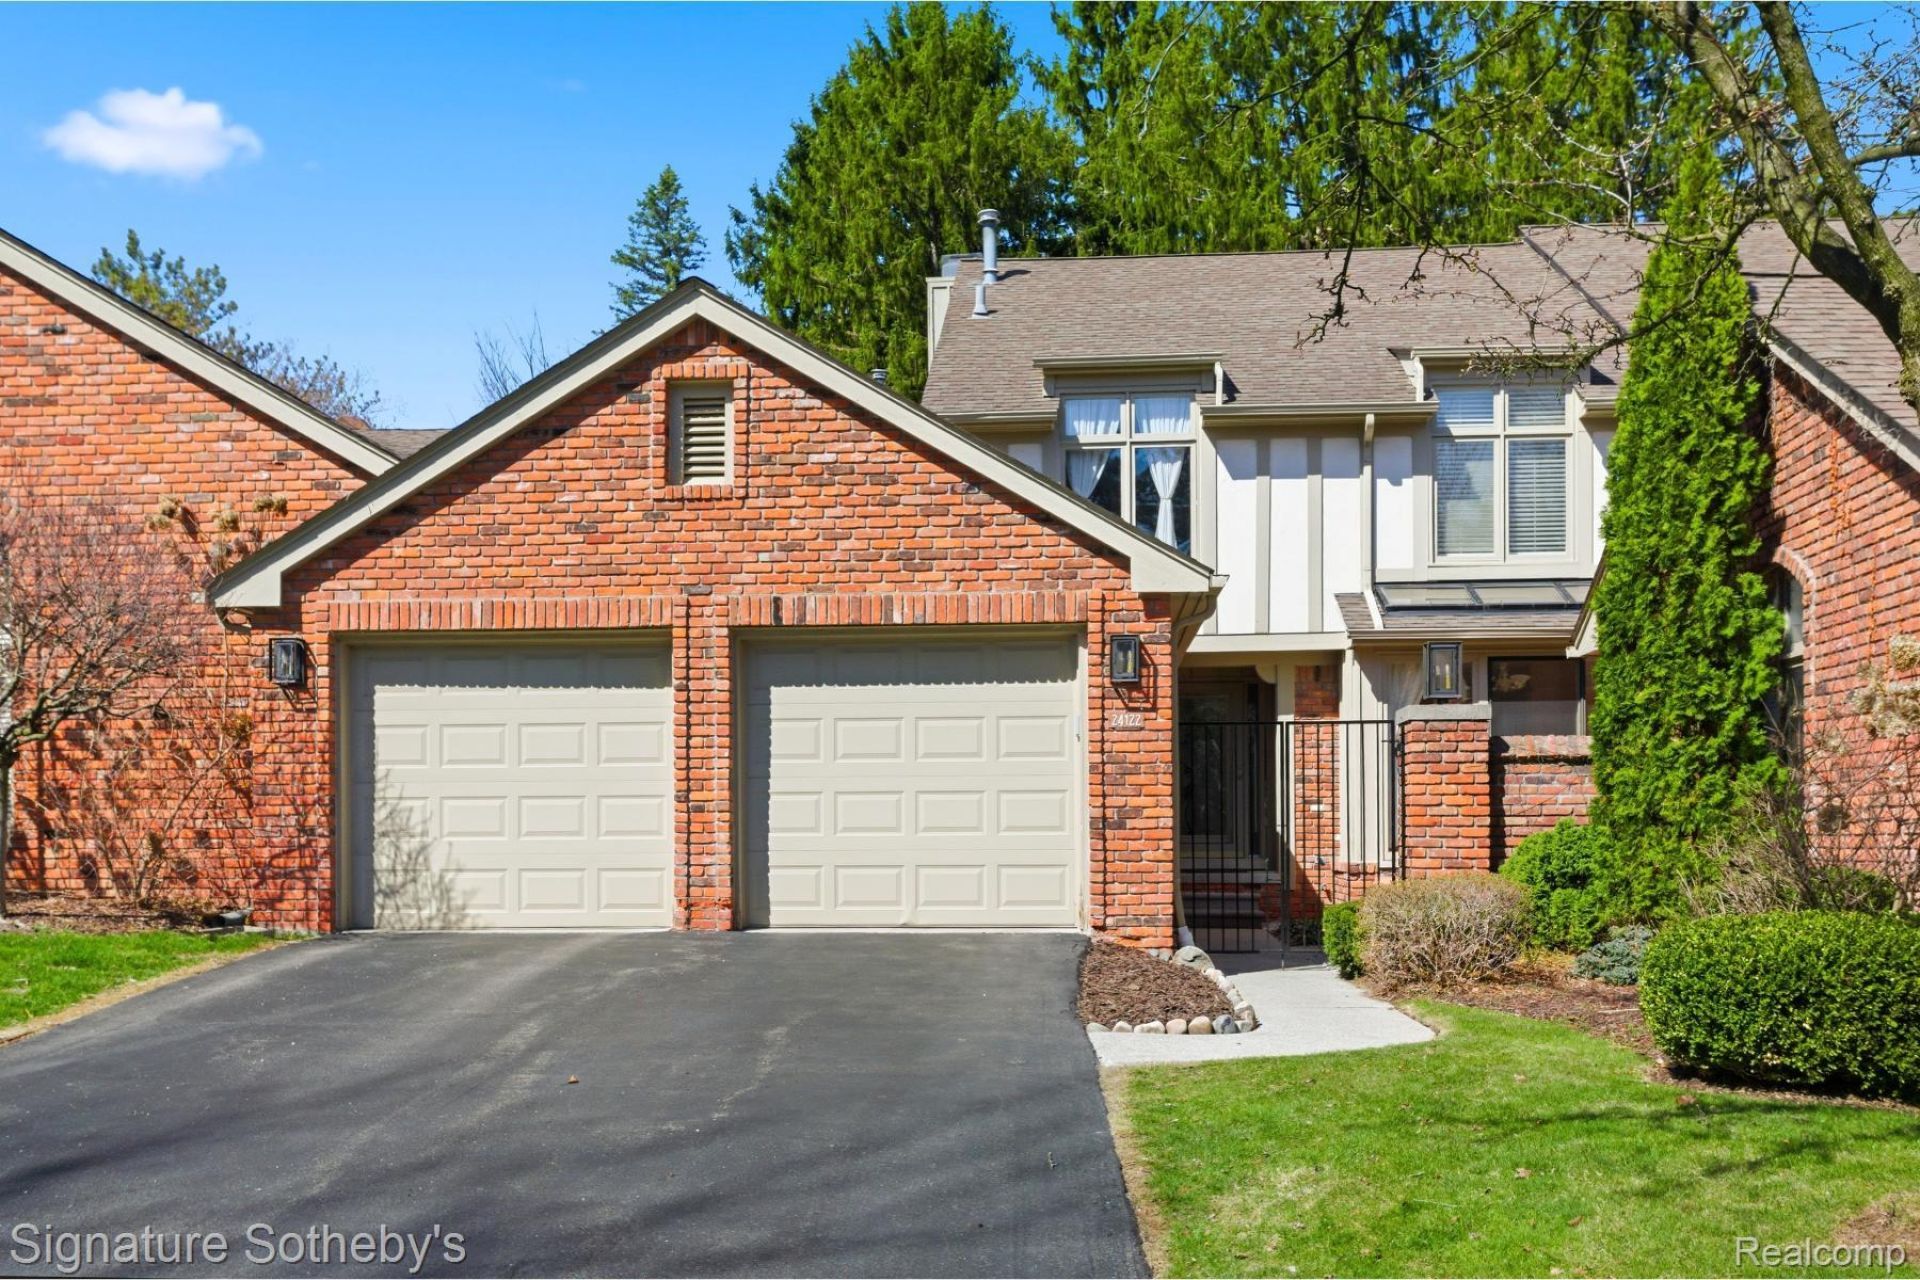
Move-In Ready! Tucked deep within a quiet cul-de-sac, this sharp, super-clean condo offers privacy and comfort in a beautifully maintained 28-unit community within the Birmingham School District. Step inside to find a spacious open kitchen with appliances included, a doorwall to a charming paver patio, and a formal dining area perfect for entertaining. The living room features a gas fireplace and a second doorwall leading to the deck, filling the space with natural light. Upstairs, you'll find two large bedrooms, including a primary suite complete with its own gas fireplace, private deck, and ample closet space. A versatile loft area makes an ideal home office or reading nook. The finished basement adds valuable additional living space, while the attached heated two-car garage offers convenience year-round. Enjoy a private courtyard, two decks, two fireplaces, and first-floor laundry with washer and dryer. This home truly combines comfort, style, and location-a rare find ready for immediate occupancy! Numerous updates: microwave/oven combo (11/17), basement carpet (8/19), A/C (7/20), disposal (5/21), dishwasher (7/21), furnace (12/22, inspected 2025), refrigerator (5/23), garage door opener (7/24), deck (10/24), hot water heater (2/26). Also, for Sale $476,900.
Property Features
Property Type: Rental - Condominium
Basement: Yes
Basement: Finished
Cooling: Central Air
Garage: 2 car attached
Heating: Forced Air, Natural Gas
Home Style: Colonial
Roof Type: Asphalt
Stories: 2.0
Taxes: $0
Year Built: 1987
Feature Descriptions
Appliances: Dishwasher, Disposal, Dryer, Electric Cooktop, Free Standing Refrigerator, Microwave, Range Hood, Washer
Days on Site: 39
Exterior: Brick, Wood Siding
Fencing: Fencingnot Allowed
Fireplace: Living Room, Master Bedroom
HOA Fee: 585/ Monthly
Laundry: Electric Dryer Hookup, Laundry Room, Washer Hookup
Parcel#: 2405476041
Parking: Two Car Garage, Attached, Direct Access, Garage Faces Front
Parking Notes: Two Car Garage, Attached, Direct Access, Garage Fa
Patio/Porch: Deck, Patio
Pets Allowed: No
Security: yes
Security: Security System Owned
Sewer: Public Sewer
Water: Public
Room Sizes
Bath Full: 6 X 5
Primary Bathroom: 10 X 5
Primary Bedroom: 14 X 20
Dining Room: 10 X 12
Laundry: 8 X 6
Living Room: 14 X 20
Bath Lav: 6 X 6
Bedroom: 12 X 14
Breakfast Nook Room: 10 X 12
Kitchen: 10 X 12
Library: 12 X 16
Local Schools
School District: Birmingham
Listed By / Shown By
Listed By
Agency Name: Signature Sotheby's International Realty Bham
Agency Phone: 2486447000
Shown By
Agent Name: Carol Griffith
Agent Phone: (810) 227-1016 ext. 203
Agency Title: Griffith Realty


IDX provided courtesy of Realcomp II Ltd.
©2021 Realcomp II Ltd. Shareholders
Privacy Policy / DMCA Notice / ADA Accessibility


This site is hosted, designed and copyright
© 1994 - 2026 by
Delta Media Group, Inc. -- Patent Pending --
24122 Bingham Pointe Drive, Unit 24 | MLS# 20261074300
This property located at 24122 Bingham Pointe Drive, Unit 24, Bingham Farms Village, Mi 48025 is currently listed for rent with an asking price of $3,100 / Monthly. Bingham Pointe Drive, Unit 24 is located within the Birmingham school district. Search Bingham Farms Village real estate on cgriffith.griffithrealty.com today.