CarolGriffith

BEDS2
BATHS1 full 1 partial
SQUARE FEET1,000
MLS#20261065429
STATUSPending
PROPERTY TYPEResidential - Condominium
SUBDIVISIONM E A D O W B R I D G E C O N D O
SCHOOLLanseCreuse
Property Description
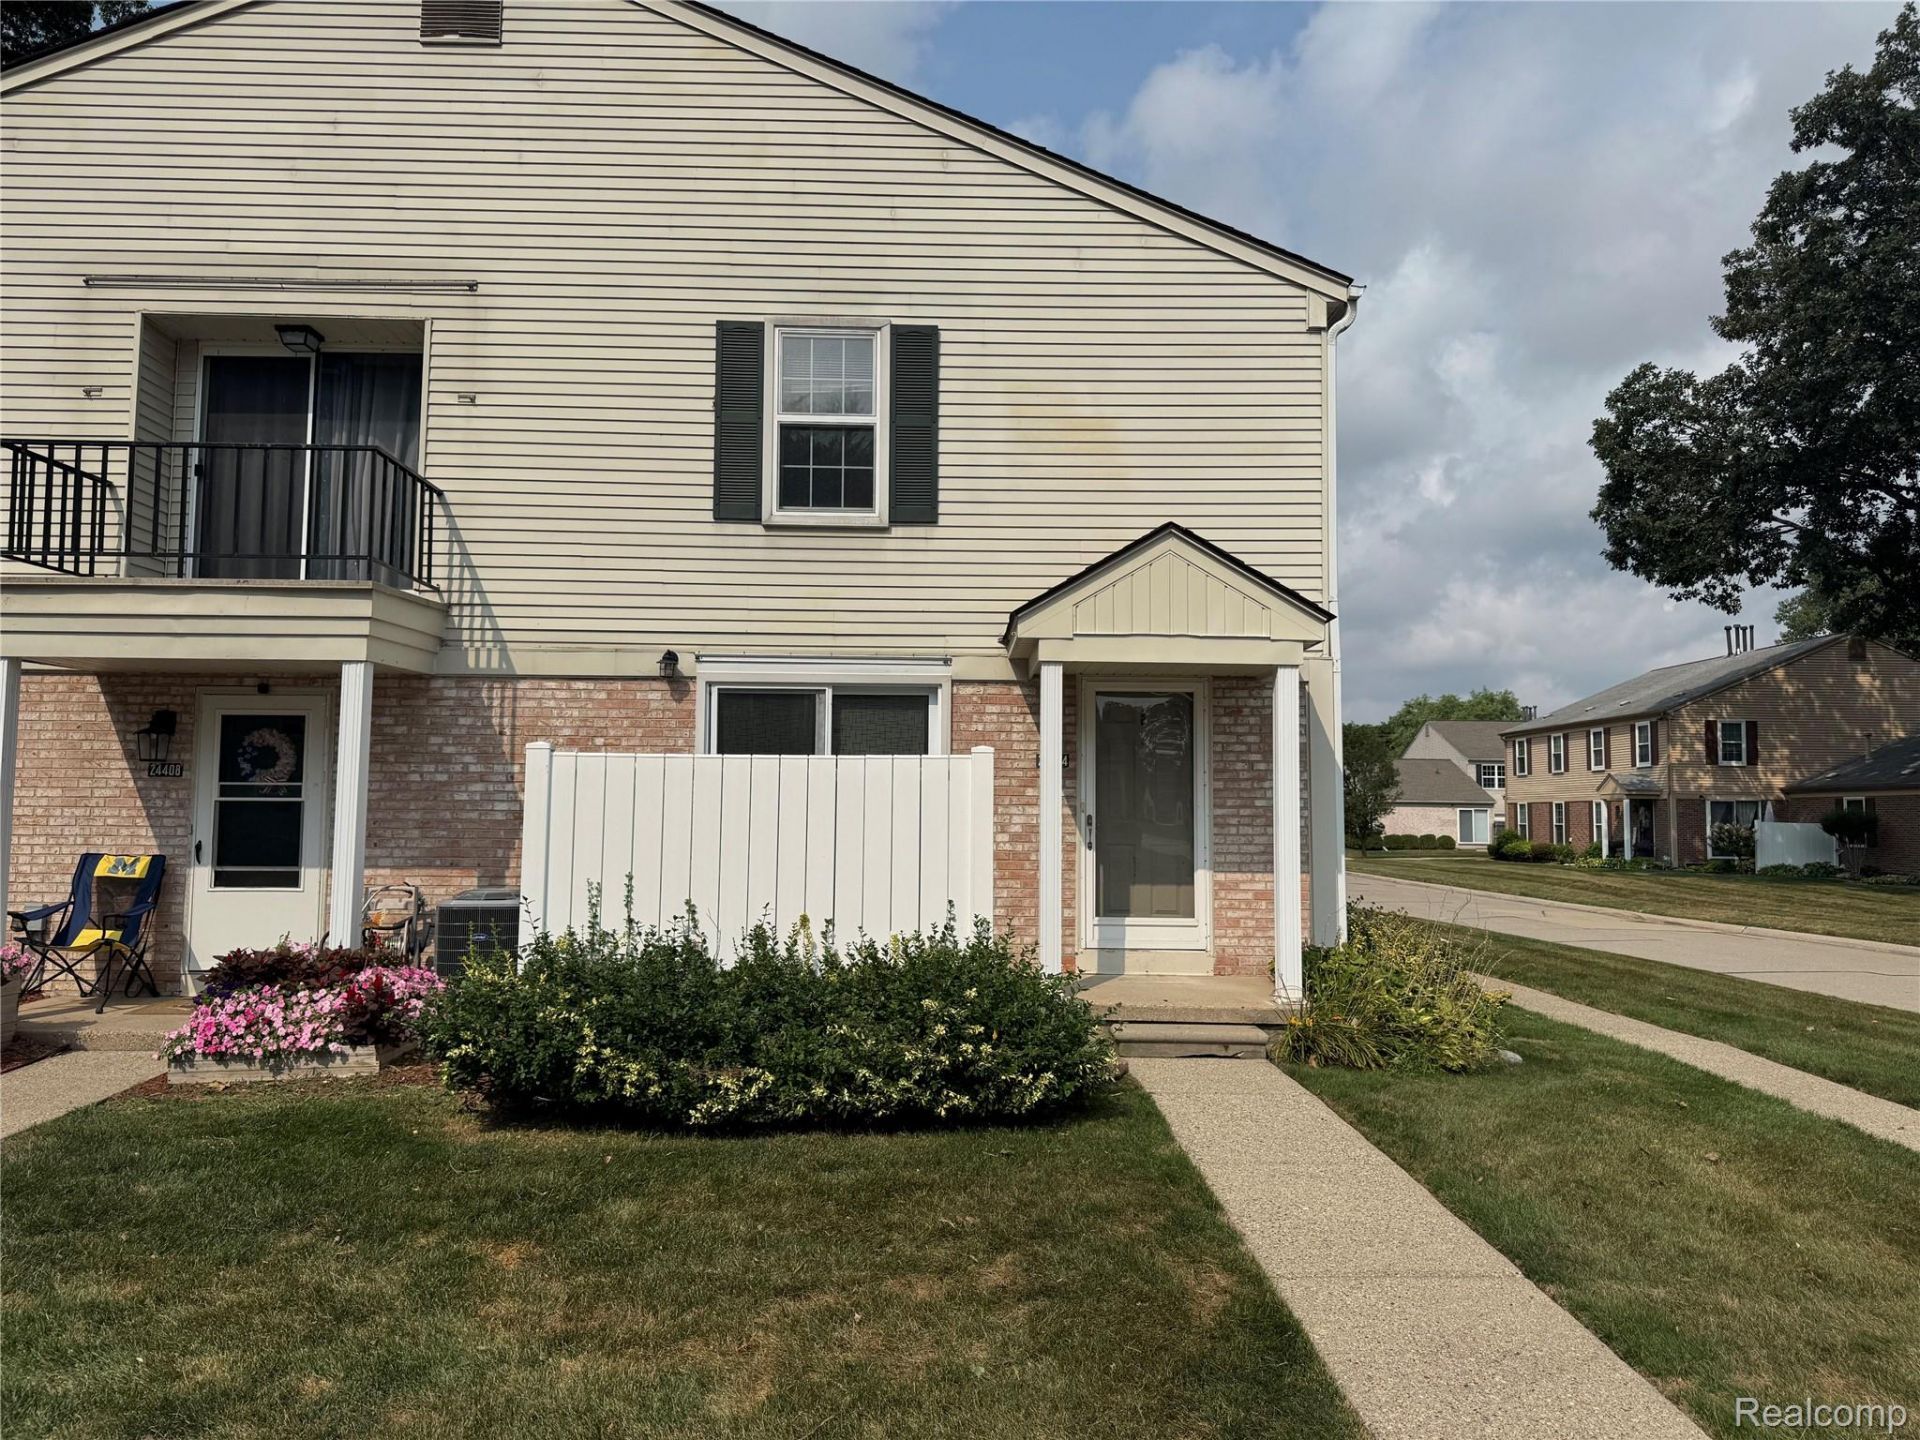
OPEN HOUSE SATURDAY OCTOBER 10TH FROM 2:00 PM THRU 4:00 PM!NEAT, NEUTRAL & MOVE-IN READY TOWNHOUSE WITH NEW CENTRAL AIR! This well-maintained condo is tucked deep within a quiet, low-traffic complex and offers a private fenced patio, attached garage, and full basement providing excellent storage or additional living space. Freshly painted throughout with new flooring and new central air, adding to the comfort and appeal of this inviting home. The kitchen includes appliances, and a convenient first-floor half bath is located just off the garage. Spacious bedrooms offer ample closet space. Located in the desirable L'Anse Cruise School District with easy access to shopping, dining, major roads, and expressways. Pets are allowed, subject to association restrictions. Enjoy mature trees, green spaces, and a peaceful setting. Priced for a quick sale-don't miss this opportunity! A pleasure to show!
Property Features
Property Type: Residential - Condominium
Basement: Yes
Basement: Unfinished
Garage: 1 car attached
Heating: Forced Air, Natural Gas
Home Style: Townhouse
Roof Type: Asphalt
Stories: 2.0
Taxes: $2,129
Year Built: 1979
Feature Descriptions
Days on Site: 67
Exterior: Aluminum Siding, Brick
HOA Fee: 255/ Monthly
Parcel#: 1125151169
Parking: One Car Garage, Attached
Parking Notes: One Car Garage, Attached
Patio/Porch: Enclosed, Porch
Pets Allowed: Yes
Sewer: Public Sewer
Summer Tax: 1234
Utilities: Above Ground Utilities
Water: Public
Winter Tax: 895
Room Sizes
Primary Bedroom: 14 X 11
Bedroom: 11 X 10
Living Room: 18 X 13
Dining Room: 9 X 10
Kitchen: 9 X 10
Bath Full: 5 X 8
Bath Lav: 4 X 5
Local Schools
School District: LanseCreuse
Listed By / Shown By
Listed By
Agency Name: Berkshire Hathaway HomeServices Kee Realty SCS
Agency Phone: 5867742300
Shown By
Agent Name: Carol Griffith
Agent Phone: (810) 227-1016 ext. 203
Agency Title: Griffith Realty

Estimate Your Payment
Estimated Payment
$ 577.66 per month $353.87 Principal & Interest $177.42 Property Tax $46.38 Homeowner's InsuranceChange Payment Information

IDX provided courtesy of Realcomp II Ltd.
©2021 Realcomp II Ltd. Shareholders
Privacy Policy / DMCA Notice / ADA Accessibility


This site is hosted, designed and copyright
© 1994 - 2026 by
Delta Media Group, Inc. -- Patent Pending --
24404 Meadowbridge Drive | MLS# 20261065429
This condo located at 24404 Meadowbridge Drive, Clinton Township, Mi 48035 is currently listed for sale with an asking price of $159,000. This property was built in 1979 and has 2 bedrooms and 1 full and 1 partial baths with 1000 sq. ft. Meadowbridge Drive is located in the M E A D O W B R I D G E C O N D O subdivision within the LanseCreuse school district. Search M E A D O W B R I D G E C O N D O real estate on cgriffith.griffithrealty.com today.