CarolGriffith

BEDS2
BATHS1 full 1 partial
SQUARE FEET1,395
MLS#20261082152
STATUSActive
PROPERTY TYPEResidential - Condominium
SUBDIVISIONM E A D O W B R I D G E C O N D O
SCHOOLLanseCreuse
Property Description
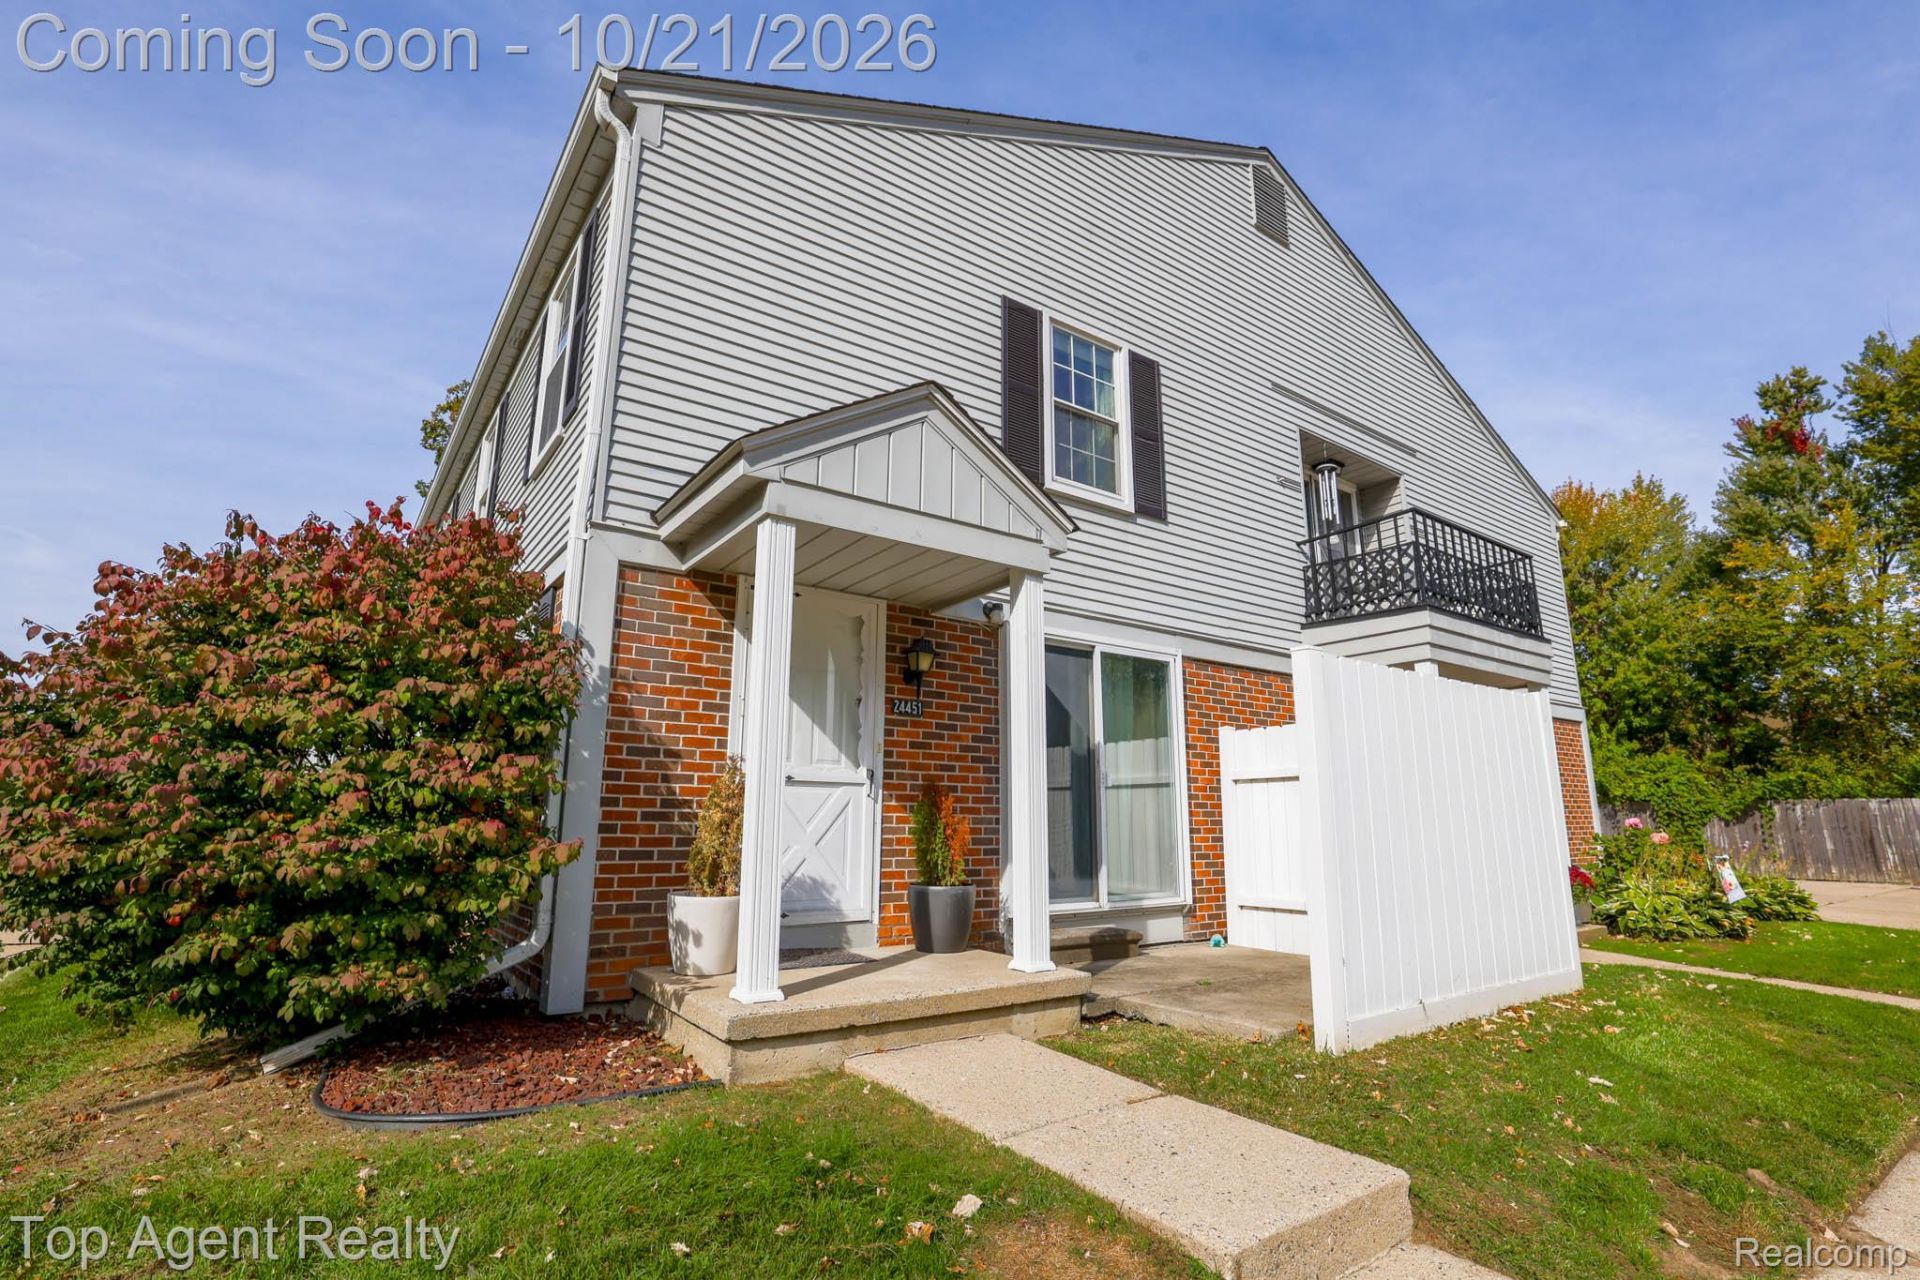
This updated end-unit townhouse-style condo in Clinton Township offers comfortable living across multiple levels. Fresh paint runs throughout, and the carpet has been professionally shampooed, giving the home a clean, cared-for feel from the moment you step inside. The main level features updated flooring, an open layout, and bright natural light. The kitchen comes with stainless steel appliances - refrigerator, range, microwave, and dishwasher - along with white cabinetry and generous counter space. The living and dining area opens to a private patio through a sliding glass door. Upstairs, you'll find two bedrooms and a full bath with a freshly glazed tub. The finished lower level adds more space plus a dedicated laundry area with washer and dryer included. As an end unit, this home enjoys extra privacy and added natural light. An attached garage and a location near shopping and major roadways round out the package.
Property Features
Property Type: Residential - Condominium
Basement: Yes
Basement: Finished
Garage: 1 car attached
Heating: Forced Air, Natural Gas
Home Style: Colonial, End Unit
Stories: 2.0
Taxes: $1,896
Year Built: 1978
Feature Descriptions
Appliances: None
Days on Site: 6
Exterior: Brick
HOA Fee: 255/ Monthly
Parcel#: 1125151189
Parking: One Car Garage, Attached
Parking Notes: One Car Garage, Attached
Pets Allowed: Call
Sewer: Public Sewer
Summer Tax: 1092
Water: Public
Winter Tax: 804
Room Sizes
Bedroom: 11 X 10
Primary Bedroom: 14 X 11
Kitchen: 18 X 10
Living Room: 18 X 13
Local Schools
School District: LanseCreuse
Listed By / Shown By
Listed By
Agency Name: Top Agent Realty
Agency Phone: 2482774226
Shown By
Agent Name: Carol Griffith
Agent Phone: (810) 227-1016 ext. 203
Agency Title: Griffith Realty

Estimate Your Payment
Estimated Payment
$ 535.58 per month $333.83 Principal & Interest $158.00 Property Tax $43.75 Homeowner's InsuranceChange Payment Information

IDX provided courtesy of Realcomp II Ltd.
©2021 Realcomp II Ltd. Shareholders
Privacy Policy / DMCA Notice / ADA Accessibility


This site is hosted, designed and copyright
© 1994 - 2026 by
Delta Media Group, Inc. -- Patent Pending --
24451 Meadowbridge Drive | MLS# 20261082152
This condo located at 24451 Meadowbridge Drive, Clinton Township, Mi 48035 is currently listed for sale with an asking price of $150,000. This property was built in 1978 and has 2 bedrooms and 1 full and 1 partial baths with 1395 sq. ft. Meadowbridge Drive is located in the M E A D O W B R I D G E C O N D O subdivision within the LanseCreuse school district. Search M E A D O W B R I D G E C O N D O real estate on cgriffith.griffithrealty.com today.