CarolGriffith

BEDS4
BATHS1 full 1 partial
SQUARE FEET1,206
MLS#20261063434
STATUSActive
PROPERTY TYPEResidential - Single Family
SUBDIVISIONN I C O L A I E S T A T E S U B
SCHOOLEastDetroit
Property Description
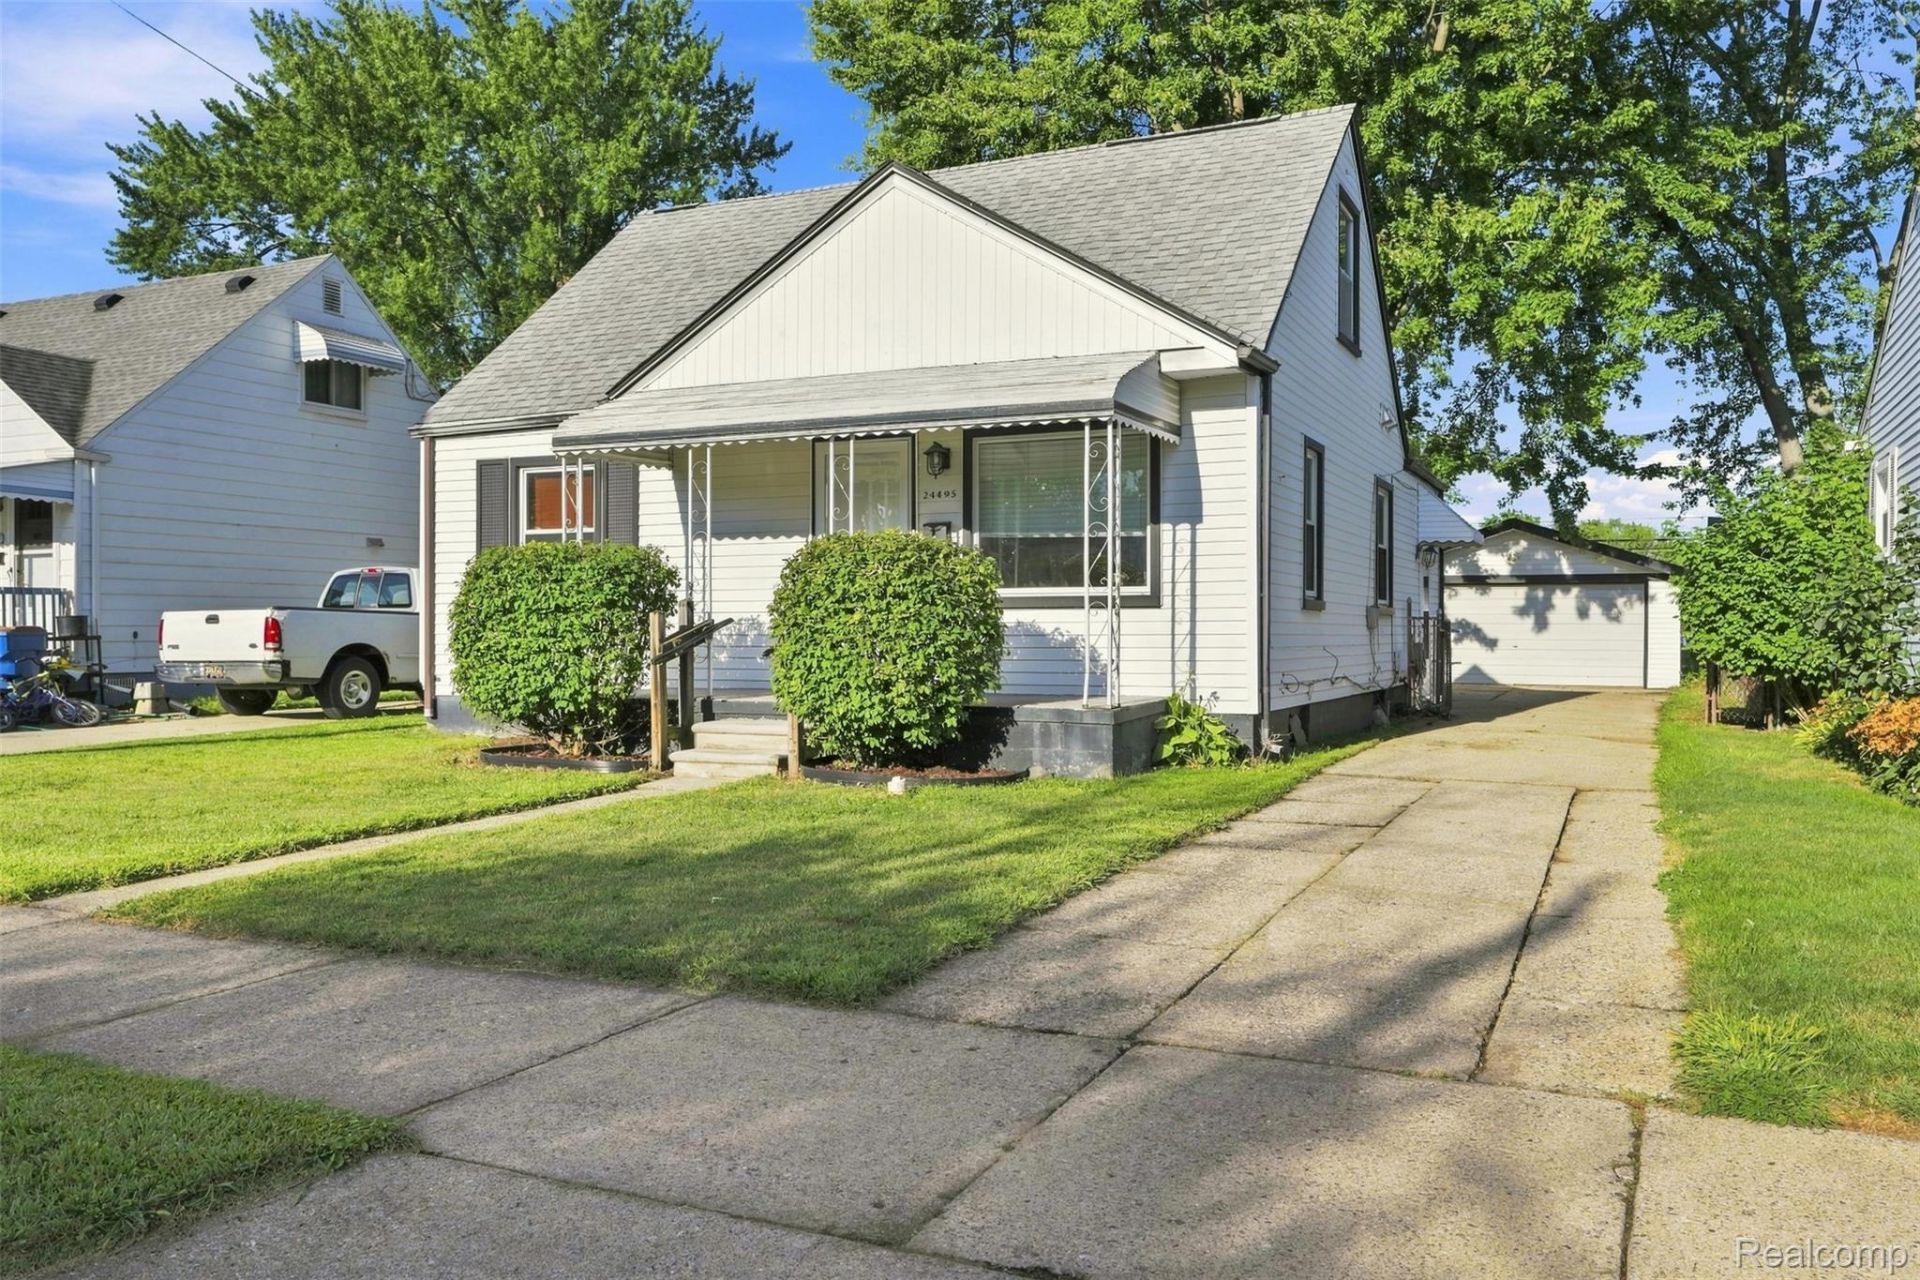
Absolutely adorable 4-bedroom, 2-bathroom home offering charm, updates, and plenty of space. The newer kitchen features stainless steel appliances, dishwasher, and granite countertops (2018), while the lower level showcases beautiful real hardwood floors. Upstairs, you'll find two additional bedrooms and a full bathroom. Freshly painted with newer flooring and doors, this home has been thoughtfully updated throughout. Additional highlights include Wallside windows, newer roof (2021) on the home and garage, and a Lennox furnace and central installed in 2016. The home also comes pre-wired with the amazingly fast AT&T Fiber internet!The spacious 2 1/2-car garage offers electricity, a door opener, and enough depth to accommodate a pickup truck. There's also a newer side door plus storm doors on both the front and rear entrances. With immediate occupancy and move-in ready condition, this one is truly a must-see!
Property Features
Property Type: Residential - Single Family
Cooling: Central Air
Fenced: Yes
Garage: 2
Heating: Forced Air, Natural Gas
Home Style: Bungalow
Lot Size: 0.14 Acres
Roof Type: Asphalt
Stories: 2.0
Taxes: $2,096
Year Built: 1955
Feature Descriptions
Appliances: Dryer, Free Standing Refrigerator, Stainless Steel Appliances, Washer
Days on Site: 60
Exterior: Vinyl Siding
Fencing: Fenced
Laundry: Gas Dryer Hookup, Laundry Room, Washer Hookup
Lot Dimensions: 44X136
Parcel#: 1325254036
Parking: Two Car Garage, Detached
Parking Notes: Two Car Garage, Detached
Pets Allowed: Yes
Sewer: Public Sewer
Summer Tax: 2034
Utilities: Above Ground Utilities, Cable Available
Water: Public
Winter Tax: 62
Room Sizes
Living Room: 13 X 12
Bath Lav: 8 X 8
Bath Full: 9 X 11
Kitchen: 11 X 12
Bedroom: 9 X 14
Primary Bedroom: 12 X 10
Laundry: 5 X 8
Local Schools
School District: EastDetroit
Listed By / Shown By
Listed By
Agency Name: Utica Realty LLC
Agency Phone: 2487297777
Shown By
Agent Name: Carol Griffith
Agent Phone: (810) 227-1016 ext. 203
Agency Title: Griffith Realty

Estimate Your Payment
Estimated Payment
$ 577.17 per month $355.87 Principal & Interest $174.67 Property Tax $46.64 Homeowner's InsuranceChange Payment Information

IDX provided courtesy of Realcomp II Ltd.
©2021 Realcomp II Ltd. Shareholders
Privacy Policy / DMCA Notice / ADA Accessibility


This site is hosted, designed and copyright
© 1994 - 2026 by
Delta Media Group, Inc. -- Patent Pending --
24495 Stewart Avenue | MLS# 20261063434
This single family home located at 24495 Stewart Avenue, Warren, Mi 48089 is currently listed for sale with an asking price of $159,900. This property was built in 1955 and has 4 bedrooms and 1 full and 1 partial baths with 1206 sq. ft. Stewart Avenue is located in the N I C O L A I E S T A T E S U B subdivision within the EastDetroit school district. Search N I C O L A I E S T A T E S U B real estate on cgriffith.griffithrealty.com today.