CarolGriffith

BEDS3
BATHS3 full
SQUARE FEET1,855
MLS#20261085688
STATUSActive
PROPERTY TYPEResidential - Single Family
SUBDIVISIONT H O M A S P A R K
SCHOOLBerkley
Property Description
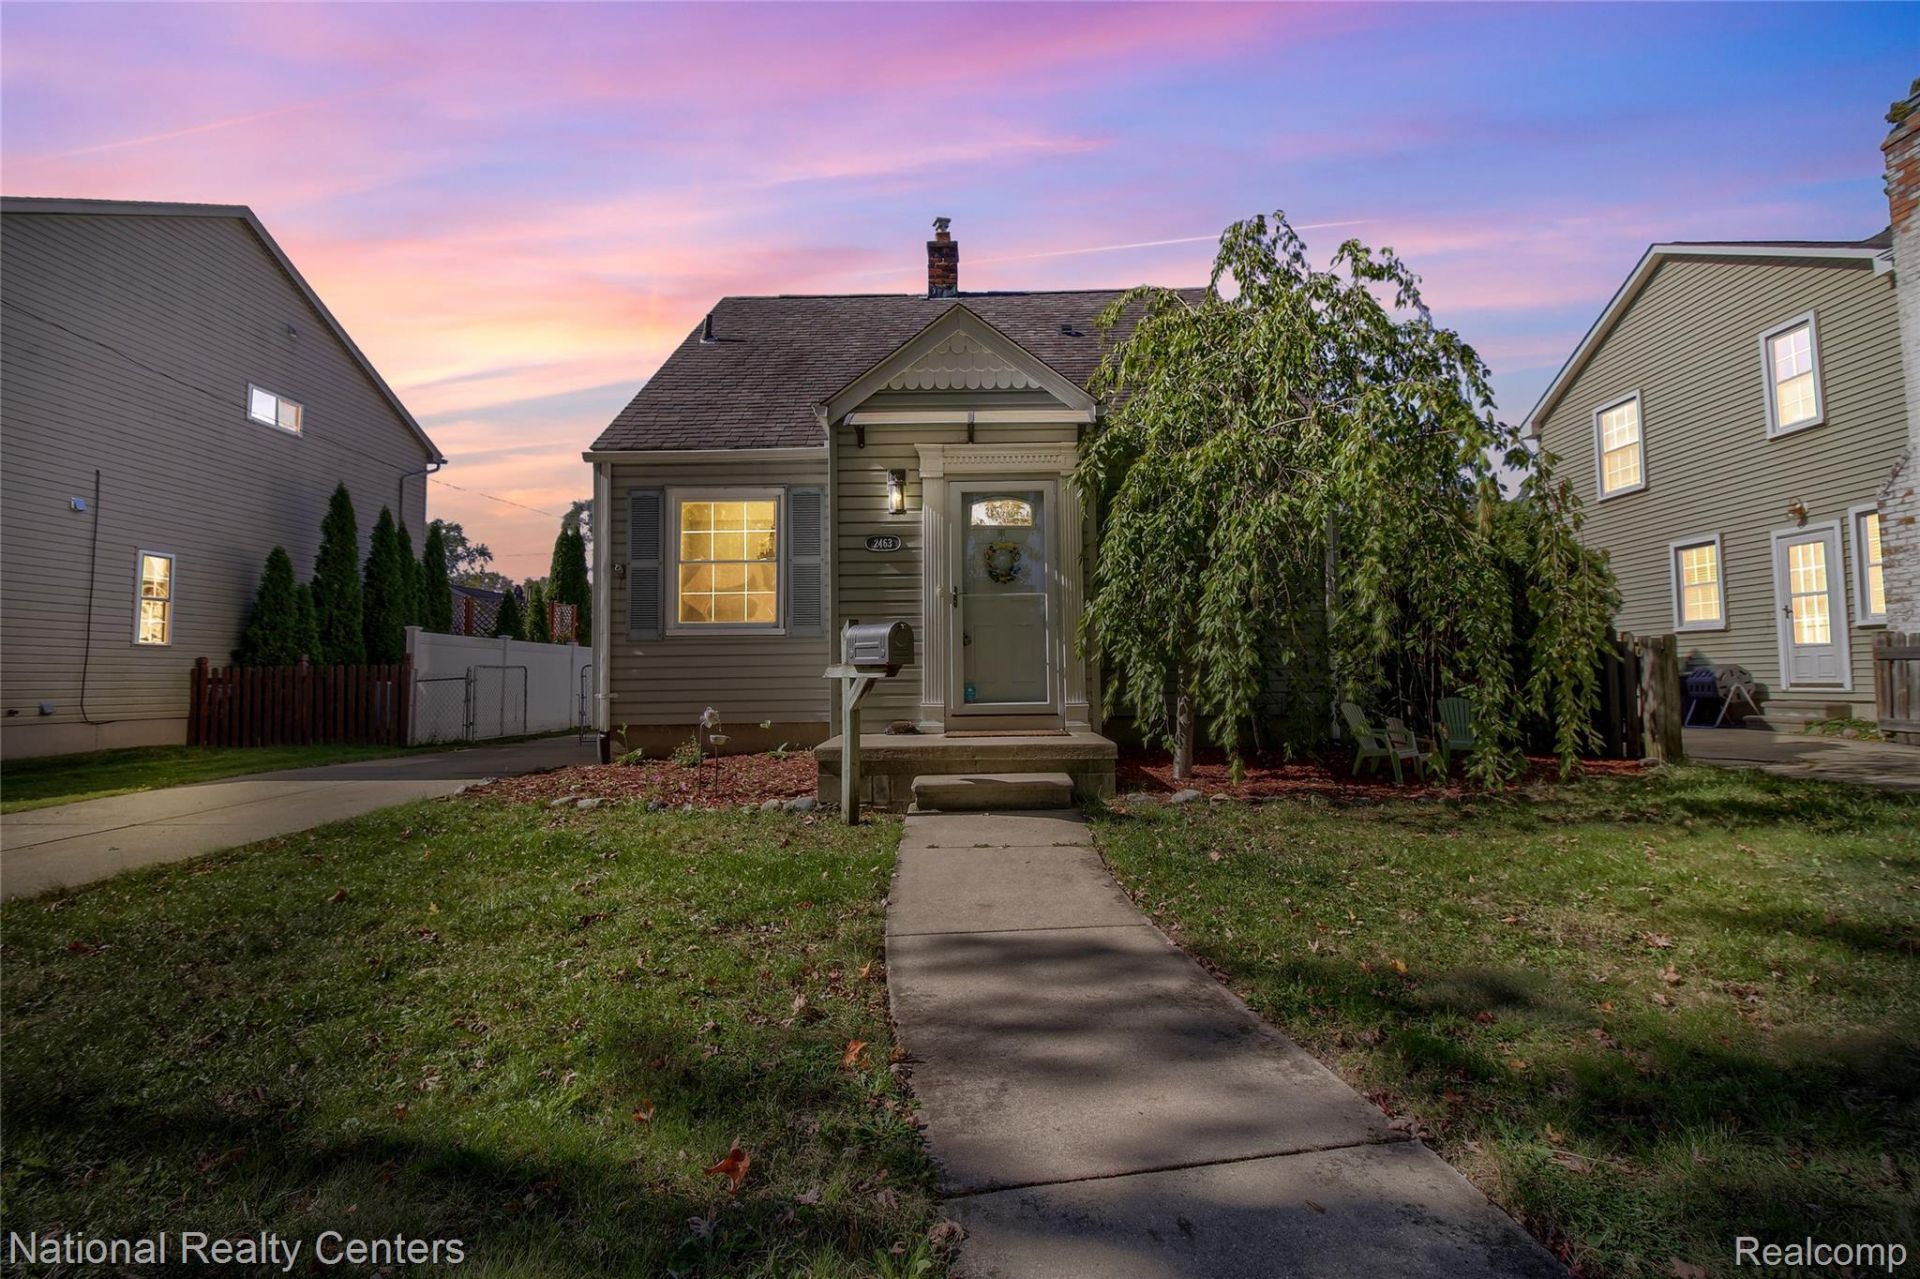
Open house Sunday October 25th from 12-2pm! Welcome to this charming, beautifully updated home located south of 12 Mile and east of Greenfield in the Berkley school district. Featuring 3 bedrooms and 3 full baths, this home blends classic character with modern comforts.Step inside and admire the elegant coved ceilings and rich stained hardwood floors that flow through the living room, dining room, and first-floor bedrooms. A spacious family room addition offers extra living space plus a large walk-in closet for ample storage. The updated kitchen comes complete with stainless steel appliances that stay with the home.Enjoy peace of mind with vinyl windows throughout and a newer furnace (2020). The finished basement-professionally waterproofed in 2023 with a transferable warranty-includes a laundry room, full bath, and plenty of room to relax or entertain.Upstairs, the primary bedroom suite features its own private bath for added convenience.Outside, you'll find a heated one-car garage pre-wired for an electric vehicle, a fully fenced backyard perfect for outdoor living, a pergola, patio, fire pit, shed, and space for gardening.Don't miss this well-maintained Berkley gem. Schedule your showing today!
Property Features
Property Type: Residential - Single Family
Basement: Yes
Basement: Finished
Cooling: Ceiling Fans, Central Air
Fenced: Yes
Garage: 1
Heating: Forced Air, Natural Gas
Home Style: Bungalow
Lot Size: 0.15 Acres
Roof Type: Asphalt
Stories: 1.5
Taxes: $6,617
Year Built: 1941
Amenities
Entrance Foyer
High Speed Internet
Lighting
Feature Descriptions
Appliances: Dishwasher, Disposal, Dryer, Free Standing Gas Range, Free Standing Refrigerator, Microwave, Stainless Steel Appliances, Washer
Community Features: Sidewalks
Days on Site: 2
Exterior: Vinyl Siding
Fencing: Back Yard, Fenced
Lot Dimensions: 50X133
Other Structures: Sheds
Parcel#: 2518303024
Parking: One Car Garage, Detached, Heated Garage
Parking Notes: One Car Garage, Detached, Heated Garage
Patio/Porch: Patio
Pets Allowed: Yes
Sewer: Public Sewer
Summer Tax: 6276
Water: Public
Winter Tax: 341
Room Sizes
Kitchen: 9 X 8
Dining Room: 10 X 8
Living Room: 14 X 13
Bath Full: 9 X 6
Bedroom: 9 X 9
Family Room: 12 X 16
Other: 12 X 5
Primary Bedroom: 12 X 10
Primary Bathroom: 8 X 5
Local Schools
School District: Berkley
Listed By / Shown By
Listed By
Agency Name: National Realty Centers, Inc
Agency Phone: 2484681444
Shown By
Agent Name: Carol Griffith
Agent Phone: (810) 227-1016 ext. 203
Agency Title: Griffith Realty

Estimate Your Payment
Estimated Payment
$ 1,482.54 per month $823.24 Principal & Interest $551.42 Property Tax $107.89 Homeowner's InsuranceChange Payment Information

IDX provided courtesy of Realcomp II Ltd.
©2021 Realcomp II Ltd. Shareholders
Privacy Policy / DMCA Notice / ADA Accessibility


This site is hosted, designed and copyright
© 1994 - 2026 by
Delta Media Group, Inc. -- Patent Pending --
2463 Cummings Avenue | MLS# 20261085688
This single family home located at 2463 Cummings Avenue, Berkley, Mi 48072 is currently listed for sale with an asking price of $369,900. This property was built in 1941 and has 3 bedrooms and 3 full baths with 1855 sq. ft. Cummings Avenue is located in the T H O M A S P A R K subdivision within the Berkley school district. Search T H O M A S P A R K real estate on cgriffith.griffithrealty.com today.