CarolGriffith

BEDS3
BATHS1 full 1 partial
SQUARE FEET1,328
MLS#20261084931
STATUSActive
PROPERTY TYPEResidential - Condominium
SUBDIVISIONO L D E O R C H A R D C O U N T R Y H O M E S C O N D O
SCHOOLNovi
Property Description
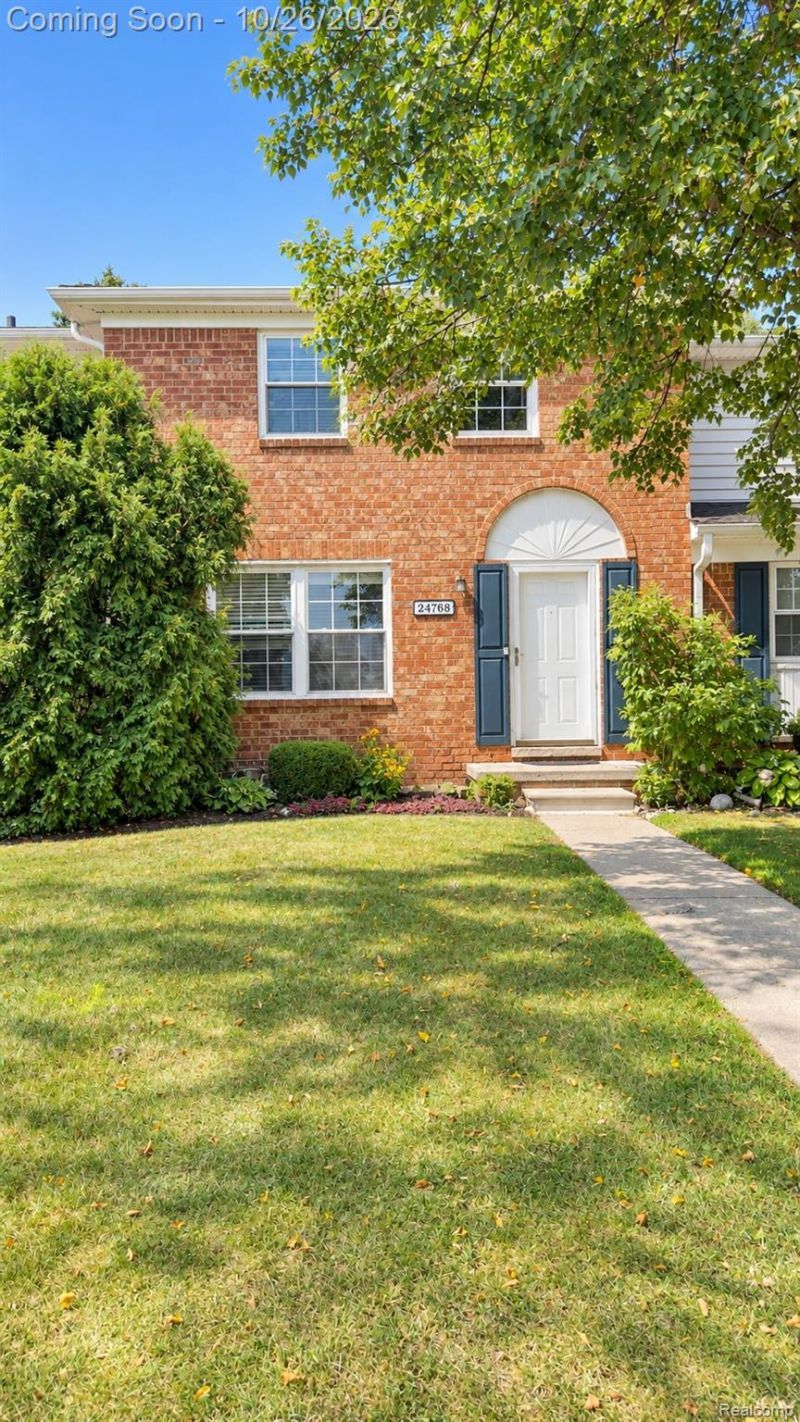
Are you looking for fresh updates, fantastic closet space, and a private outdoor escape. This inviting two-level townhome brings together comfort and style with new flooring, a beautifully refreshed kitchen, and a newly renovated bathrooms add a nice pizazz to the property. Whether you're trying a new recipe, hosting your favorite people, or enjoying a quiet night in, there's plenty to love about this renovation. Love a little extra storage? The oversized closets give your wardrobe, shoes, and seasonal favorites room to breathe. Step outside to your private, vinyl-fenced yard and picture morning coffee, summer gatherings, or a relaxing evening under the stars. With fresh finishes inside and your own outdoor retreat, this home is ready. A great opportunity in an amazing Novi subdivision. Close to shopping, eateries and highways.
Property Features
Property Type: Residential - Condominium
Basement: Yes
Basement: Unfinished
Heating: Forced Air, Natural Gas
Home Style: Townhouse
Stories: 2.0
Taxes: $1,203
Year Built: 1973
Amenities
Grounds Maintenance
Lighting
Private Entrance
Feature Descriptions
Days on Site: 5
Exterior: Aluminum Siding, Brick
HOA Fee: 479/ Monthly
Parcel#: 2224451221
Parking: Assigned2 Spaces, No Garage
Parking Notes: Assigned2 Spaces, No Garage
Pets Allowed: Cats Ok, Dogs Ok
Sewer: Public Sewer
Summer Tax: 982
Water: Public
Winter Tax: 221
Room Sizes
Primary Bedroom: 15 X 12
Bedroom: 10 X 11
Bath Full: 10 X 12
Bath Lav: 9 X 5
Local Schools
School District: Novi
Listed By / Shown By
Listed By
Agency Name: Real Estate by Rita
Agency Phone: 3133630389
Shown By
Agent Name: Carol Griffith
Agent Phone: (810) 227-1016 ext. 203
Agency Title: Griffith Realty

Estimate Your Payment
Estimated Payment
$ 727.04 per month $554.17 Principal & Interest $100.25 Property Tax $72.63 Homeowner's InsuranceChange Payment Information

IDX provided courtesy of Realcomp II Ltd.
©2021 Realcomp II Ltd. Shareholders
Privacy Policy / DMCA Notice / ADA Accessibility


This site is hosted, designed and copyright
© 1994 - 2026 by
Delta Media Group, Inc. -- Patent Pending --
24768 Olde Orchard Street | MLS# 20261084931
This condo located at 24768 Olde Orchard Street, Novi, Mi 48375 is currently listed for sale with an asking price of $249,000. This property was built in 1973 and has 3 bedrooms and 1 full and 1 partial baths with 1328 sq. ft. Olde Orchard Street is located in the O L D E O R C H A R D C O U N T R Y H O M E S C O N D O subdivision within the Novi school district. Search O L D E O R C H A R D C O U N T R Y H O M E S C O N D O real estate on cgriffith.griffithrealty.com today.