CarolGriffith

BEDS5
BATHS3 full 1 partial
SQUARE FEET2,522
MLS#20261051668
STATUSPending
PROPERTY TYPEResidential - Single Family
SUBDIVISIONWoodcreek Park Sub 3
SCHOOLFlat Rock
Property Description
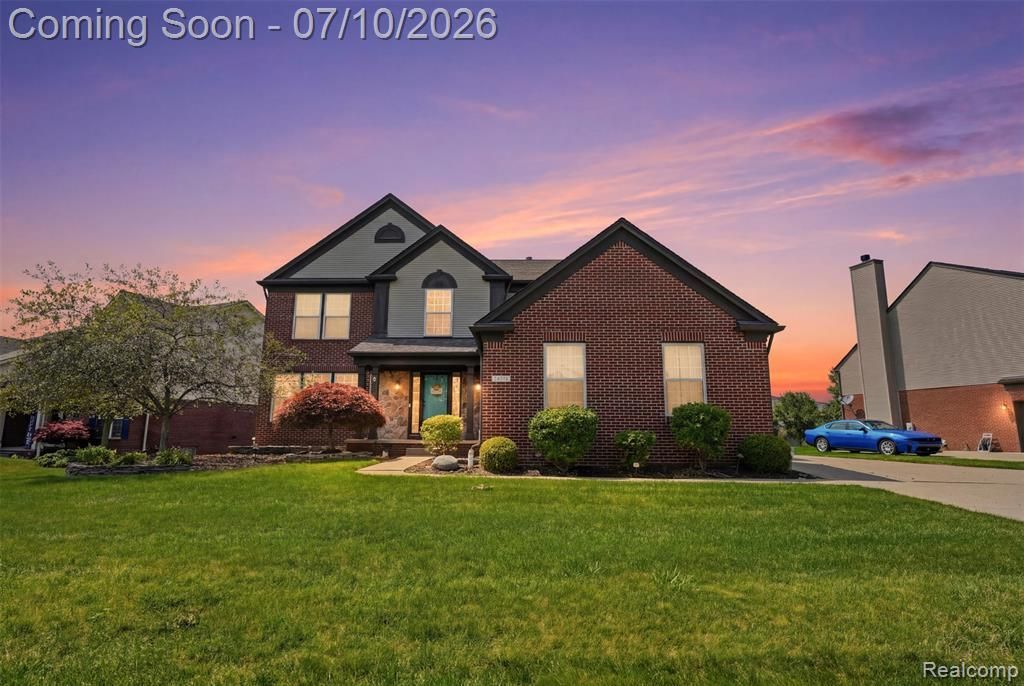
WELCOME HOME TO THIS CHARMING BRICK COLONIAL FEATURING 5 BEDROOMS, 3.1 BATHROOMS, & 2 CAR ATTACHED GARAGE. WALK INSIDE TO DISCOVER THE LIGHT & BRIGHT ESTHETIC, OPEN-CONCEPT LIVING ROOM, DINING ROOM, AND KITCHEN, LIVING ROOM THAT BOASTS A FIREPLACE FOR COZY NIGHTS & A FULL WALL OF BUILT-INS, STUNNING KITCHEN WITH SEATED ISLAND, QUARTZ COUNTERTOPS, TONS OF CABINET & COUNTERTOP SPACE, BEAUTIFUL APPLIANCES AND BUILT-IN RANGE HOOD AND LARGE PANTRY WITH FRENCH DOORS, LARGE MASTER BEDROOM UPSTAIRS WITH ON-SUITE FEATURING DOUBLE SINK VANITY, LARGE SOAKING TUB AND STAND-UP SHOWER, ADDITIONAL 3 BEDROOMS UPSTAIRS ALONG WITH A FULL BATHROOM WITH 2ND FLOOR LAUNDRY, A FINISHED BASEMENT WITH NEW CARPET WITH A 3RD FULL BATHROOM & EXTRA STORAGE SPACE, AND A LARGE CONCRETE PATIO OUTBACK WITH FULL CEMENT WALK-WAY TO DRIVEWAY & GARAGE! Additional Updates/Features: New Hot Water Tank, Freshly Painted and New Carpet in Basement, New Furnace being installed & Seller will provide C of O. Schedule your private tour today!
Property Features
Property Type: Residential - Single Family
Basement: Finished
Cooling: Central Air
Fuel Type: Natural Gas
Garage: 2 car attached
Heating: Forced Air
Home Style: Colonial
Lot Size: 0.27 Acres
Year Built: 2004
Appliances
Dishwasher
Free-Standing Electric Range
Free-Standing Refrigerator
Range Hood
Stainless Steel Appliance(s)
Feature Descriptions
Architecture: Colonial
Days on Site: 13
Exterior: Brick
Foundation: Basement
Frontage Feet: 88
Garage/Parking: Direct Access, Electricity, Door Opener, Attached
Homeowners Association Fee: $290 (Annually)
Lot Dimensions: 0.27 Acre(s)
Lower Level Finished Sqft: 1000
Parking Notes: Direct Access, Electricity, Door Opener, Attached
Road Frontage: Paved
Summer Tax: $8499.0000
Winter Tax: $2299.0000
Local Schools
School District: Flat Rock
Listed By / Shown By
Listed By
Agency Name: Golden Path Real Estate Co
Agency Phone: (734) 744-7105
Shown By
Agent Name: Carol Griffith
Agent Phone: (810) 227-1016 ext. 203
Agency Title: Griffith Realty

Estimate Your Payment
Estimated Payment
$ 1,145.34 per month $1,012.63 Principal & Interest $0.00 Property Tax (data not provided by mls) $132.71 Homeowner's InsuranceChange Payment Information

IDX provided courtesy of Realcomp II Ltd.
©2021 Realcomp II Ltd. Shareholders
Privacy Policy / DMCA Notice / ADA Accessibility


This site is hosted, designed and copyright
© 1994 - 2026 by
Delta Media Group, Inc. -- Patent Pending --
24774 Summer Lane | MLS# 20261051668
This single family home located at 24774 Summer Lane, Flat Rock, MI 48134 is currently listed for sale with an asking price of $455,000. This property was built in 2004 and has 5 bedrooms and 3 full and 1 partial baths with 2522 sq. ft. Summer Lane is located in the Woodcreek Park Sub 3 subdivision within the Flat Rock school district. Search Woodcreek Park Sub 3 real estate on cgriffith.griffithrealty.com today.