CarolGriffith

BEDS4
BATHS1 full 1 partial
SQUARE FEET1,233
MLS#20261049775
STATUSActive
PROPERTY TYPEResidential - Single Family
SUBDIVISIONNeedels Oak Parkno 1
SCHOOLHuron Valley
Property Description
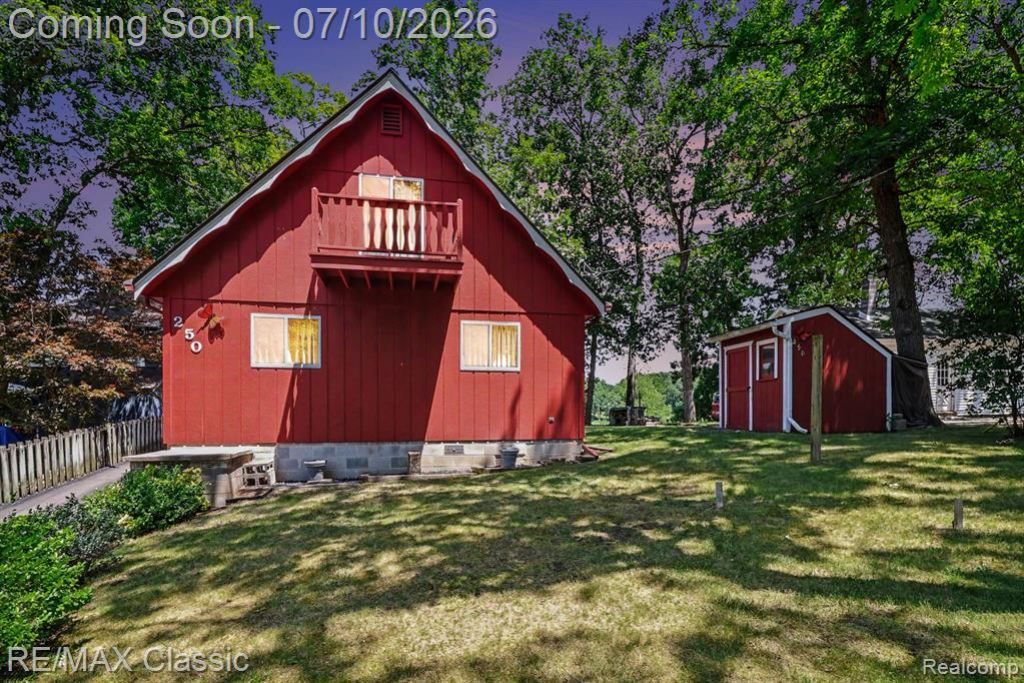
Escape to the peaceful living beauty of lake living in this charming Milford home. Ideally situated on one of the areas most desirable lakefront communities. whether you are looking for year around living or that private summer retreat. This property offer a rare opportunity to enjoy nature, recreation, and relaxation just minutes from downtown Milford. This one owner home with designed to create that cozy up north feeling. Complete with 4 bedrooms and 1 full bath on the main level, with a private lav on the upper level. First floor primary bedroom and laundry room for your convenience. The appliances are included. There is a separate access door from the laundry room. Spacious room with and out door balcony on the upper level. Fabulous views of the waterfront. Two large storage sheds for you waterfront toys. Unfinished basement with a cold cellar for season storage.
Property Features
Property Type: Residential - Single Family
Basement: Unfinished
Cooling: Ceiling Fan(s)
Fuel Type: Natural Gas
Heating: Forced Air
Home Style: Bungalow
Lot Size: 0.13 Acres
Year Built: 1976
Appliances
Dryer
Free-Standing Electric Range
Free-Standing Refrigerator
Microwave
Washer
Feature Descriptions
Architecture: Bungalow
Days on Site: 14
Exterior: Aluminum, Vinyl, Wood
Foundation: Basement
Frontage Feet: 40
Interior: Cable Available, Circuit Breakers, High Spd Internet Avail, Furnished - No
Lot Dimensions: 0.13 Acre(s)
Road Frontage: Dirt
Site: Water View
Summer Tax: $1545.0000
Waterfront: Direct Water Frontage, Lake Front, Lake Privileges, Private Water Frontage
Water Heater: Natural Gas
Water Name: Sears Lake
Winter Tax: $1326.0000
Local Schools
School District: Huron Valley
Listed By / Shown By
Listed By
Agency Name: RE/MAX Classic
Agency Phone: (248) 348-3000
Shown By
Agent Name: Carol Griffith
Agent Phone: (810) 227-1016 ext. 203
Agency Title: Griffith Realty

Estimate Your Payment
Estimated Payment
$ 881.03 per month $778.95 Principal & Interest $0.00 Property Tax (data not provided by mls) $102.08 Homeowner's InsuranceChange Payment Information

IDX provided courtesy of Realcomp II Ltd.
©2021 Realcomp II Ltd. Shareholders
Privacy Policy / DMCA Notice / ADA Accessibility


This site is hosted, designed and copyright
© 1994 - 2026 by
Delta Media Group, Inc. -- Patent Pending --
250 E Canyon Drive | MLS# 20261049775
This single family home located at 250 E Canyon Drive, Milford Township, MI 48380 is currently listed for sale with an asking price of $350,000. This property was built in 1976 and has 4 bedrooms and 1 full and 1 partial baths with 1233 sq. ft. E Canyon Drive is located in the Needels Oak Parkno 1 subdivision within the Huron Valley school district. Search Needels Oak Parkno 1 real estate on cgriffith.griffithrealty.com today.