CarolGriffith

BEDS3
BATHS1 full
SQUARE FEET1,080
MLS#20261073966
STATUSActive
PROPERTY TYPERental - Single Family
SUBDIVISIONP I T T S F I E L D P A R K N O 4
SCHOOLAnnArbor
Property Description
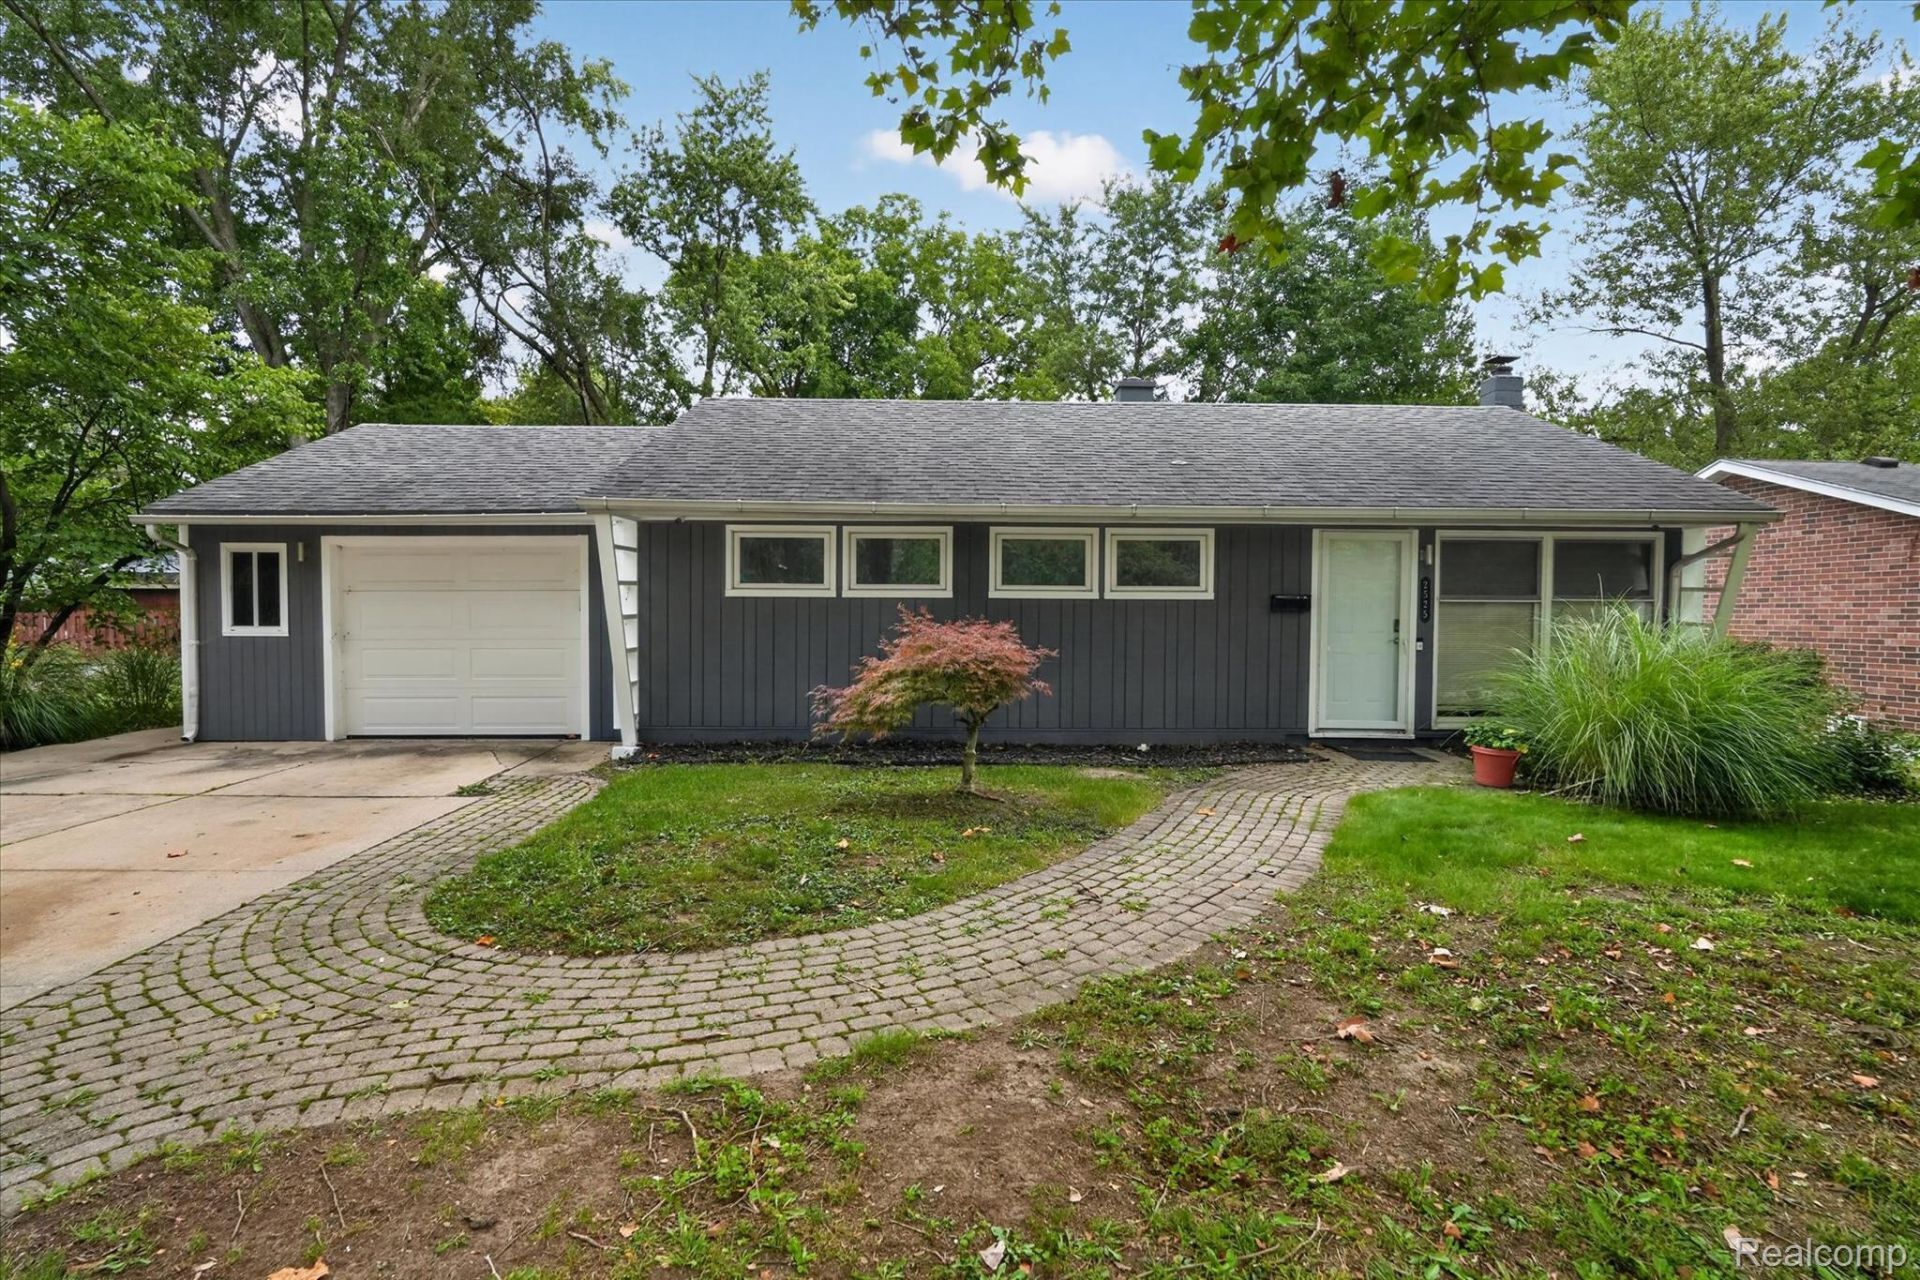
Freshly Renovated & Move-In Ready with a Private Backyard Oasis!Beautifully renovated rental offering modern updates, comfortable living spaces, and a great outdoor setup. Inside, you'll find LVP flooring, shaker-style cabinetry, granite countertops, and a new AC unit, creating a fresh and updated feel throughout.Step outside and enjoy the fully fenced backyard, offering privacy and plenty of room to relax or entertain. The enclosed porch and patio extend the living space outdoors and provide the perfect setting for gatherings, summer evenings, or simply enjoying your own backyard oasis.The 2-car tandem garage offers excellent flexibility. Park one vehicle inside and utilize the additional garage space for storage, a workshop, hobbies, or other needs.The landlord is open to multiple rental arrangements, including a traditional lease, lease option to purchase, or emergency/temporary rental. Furnished rental options are also available.Due at lease signing: 1st month's rent ($3000) + security deposit ($4500) + non-refundable cleaning fee ($250). Dogs allowed. No cats. $50/month/dog. Breed, size & number restrictions. To make application-please submit completed application in Doc Box. Full credit report with score, proof of income (pay stubs/retirement income, etc).
Property Features
Property Type: Rental - Single Family
Cooling: Ceiling Fans, Central Air
Fenced: Yes
Garage: 2 car attached
Heating: Forced Air, Natural Gas
Home Style: Ranch
Lot Size: 0.19 Acres
Roof Type: Asphalt
Stories: 1.0
Taxes: $0
Year Built: 1954
Amenities
Lighting
Feature Descriptions
Days on Site: 38
Exterior: Wood Siding
Fencing: Back Yard, Fenced
Lot Dimensions: 65X129
Parcel#: 091202408013
Parking: Two Car Garage, Attached, Tandem
Parking Notes: Two Car Garage, Attached, Tandem
Patio/Porch: Patio, Porch
Pets Allowed: Dogs Ok
Sewer: Public Sewer
Utilities: Above Ground Utilities
Water: Public
Room Sizes
Bedroom: 8 X 10
Dining Room: 8 X 8
Living Room: 13 X 15
Primary Bedroom: 11 X 12
Kitchen: 11 X 8
Local Schools
School District: AnnArbor
Listed By / Shown By
Listed By
Agency Name: Team Hamilton Real Estate
Agency Phone: 2483456780
Shown By
Agent Name: Carol Griffith
Agent Phone: (810) 227-1016 ext. 203
Agency Title: Griffith Realty


IDX provided courtesy of Realcomp II Ltd.
©2021 Realcomp II Ltd. Shareholders
Privacy Policy / DMCA Notice / ADA Accessibility


This site is hosted, designed and copyright
© 1994 - 2026 by
Delta Media Group, Inc. -- Patent Pending --
2525 Yost Boulevard | MLS# 20261073966
This property located at 2525 Yost Boulevard, Ann Arbor, Mi 48104 is currently listed for rent with an asking price of $2,700 / Monthly. Yost Boulevard is located within the AnnArbor school district. Search Ann Arbor real estate on cgriffith.griffithrealty.com today.