CarolGriffith

BEDS3
BATHS1 full
SQUARE FEET1,008
MLS#20261075813
STATUSActive
PROPERTY TYPEResidential - Single Family
SUBDIVISIOND A R L I N G T O N
SCHOOLAnnArbor
Property Description
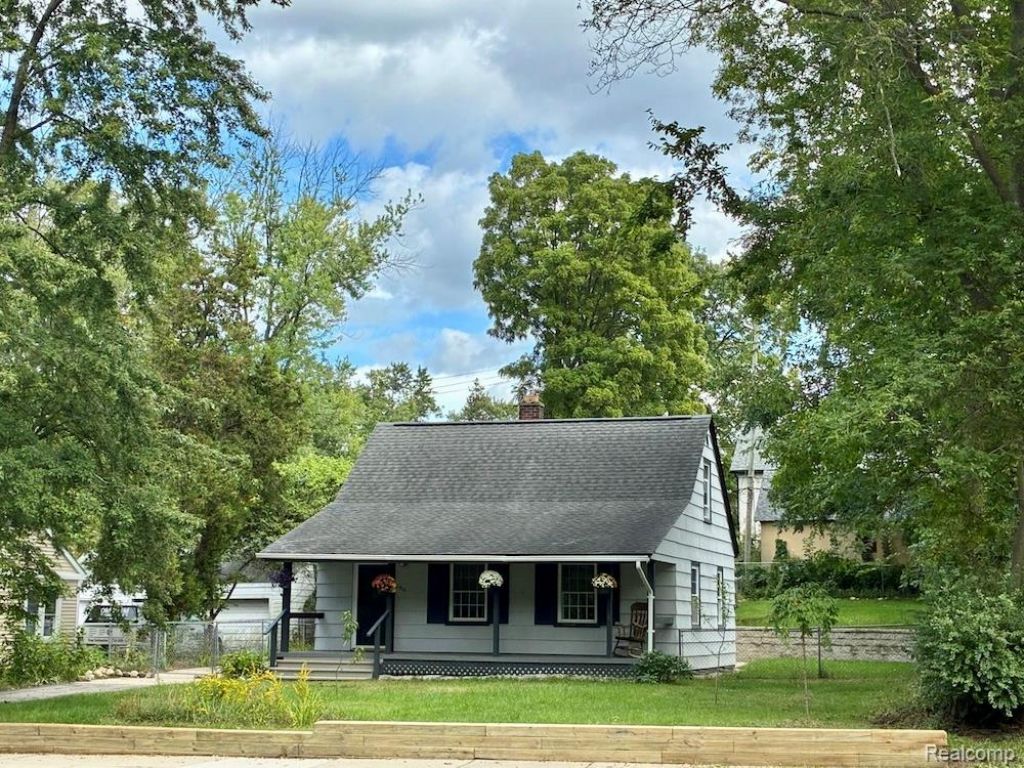
Move-in ready and thoughtfully updated, this 3-bedroom home is ready for its next owner. The entire upper floor has been renovated with new hardwood flooring (2026) and fresh paint throughout, giving the space a bright, clean, modern feel. The attic was upgraded with rock wool insulation for improved energy efficiency and sound dampening, even in the heart of the city. HVAC and boiler updates add extra peace of mind. Downstairs, a large basement offers ample storage or the potential to finish into additional living space. Outside, enjoy a fully fenced backyard with an established vegetable garden, ideal for pets, gardening, or relaxing outdoors. The spacious garage includes a dedicated workshop area, perfect for hobbyists, DIYers, or anyone needing extra room for projects and tools. Parks, shops, and schools are all close by. With outdoor space, storage, and a convenient location, this home checks a lot of boxes. Schedule a showing today!
Property Features
Property Type: Residential - Single Family
Basement: Yes
Basement: Unfinished
Fenced: Yes
Garage: 2.5
Heating: Forced Air, Natural Gas
Home Style: Cape Cod
Lot Size: 0.21 Acres
Roof Type: Asphalt
Stories: 1.5
Taxes: $7,207
Year Built: 1947
Amenities
Entrance Foyer
High Speed Internet
Gutter Guard System
Lighting
Feature Descriptions
Appliances: Dishwasher, Disposal, Dryer, Free Standing Gas Oven, Free Standing Gas Range, Free Standing Refrigerator, Washer
Days on Site: 33
Exterior: Stucco, Wood Siding
Fencing: Fenced
Laundry: Laundry Room
Lot Dimensions: 66X140
Parcel#: 091202311010
Parking: Twoand Half Car Garage, Detached, Workshop In Garage
Parking Notes: Twoand Half Car Garage, Detached, Workshop In Gara
Patio/Porch: Patio, Porch
Sewer: Public Sewer
Summer Tax: 6597
Water: Public
Winter Tax: 610
Room Sizes
Kitchen: 11 X 10
Family Room: 14 X 12
Primary Bedroom: 12 X 10
Bedroom: 12 X 14
Bath Full: 7 X 5
Laundry: 10 X 9
Local Schools
School District: AnnArbor
Listed By / Shown By
Listed By
Agency Name: Kermath Realty LLC
Agency Phone: 7346494903
Shown By
Agent Name: Carol Griffith
Agent Phone: (810) 227-1016 ext. 203
Agency Title: Griffith Realty

Estimate Your Payment
Estimated Payment
$ 1,456.19 per month $756.47 Principal & Interest $600.58 Property Tax $99.14 Homeowner's InsuranceChange Payment Information

IDX provided courtesy of Realcomp II Ltd.
©2021 Realcomp II Ltd. Shareholders
Privacy Policy / DMCA Notice / ADA Accessibility


This site is hosted, designed and copyright
© 1994 - 2026 by
Delta Media Group, Inc. -- Patent Pending --
2551 Platt Road | MLS# 20261075813
This single family home located at 2551 Platt Road, Ann Arbor, Mi 48104 is currently listed for sale with an asking price of $339,900. This property was built in 1947 and has 3 bedrooms and 1 full baths with 1008 sq. ft. Platt Road is located in the D A R L I N G T O N subdivision within the AnnArbor school district. Search D A R L I N G T O N real estate on cgriffith.griffithrealty.com today.