CarolGriffith

BEDS4
BATHS3 full
SQUARE FEET2,100
MLS#20261050968
STATUSActive
PROPERTY TYPEResidential - Single Family
SUBDIVISIONOakland Village
SCHOOLSouthfield Public Schools
Property Description
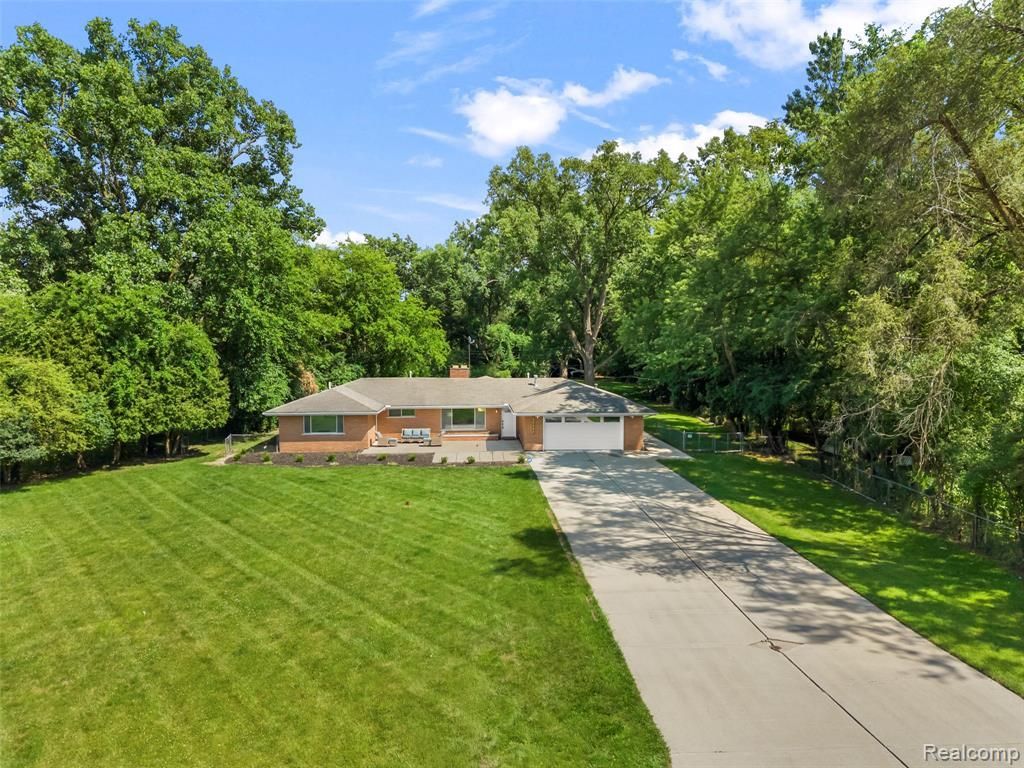
WOW WOW WOW! Hard to find a 4 bedroom brick ranch with 3 full baths on a 1 acre lot with a double wide extra long driveway that is completely updated with a 2 1/2 car garage. NEW KITCHEN WITH QUARTZ COUNTERTOPS, BATHS, FLOORING, PAINT, LIGHTING, PLUMBING, INSULATED GARAGE DOOR & OPENER & APPLIANCES. Open floor plan with a large living room, dining area, family room area that has amazing backyard views with large windows, sided fireplace and an in house BBQ grill next to it, primary room with a full bath, first floor laundry/mud room that also has a full bath which is great for car guys that want a dream garage that was newly finished with spotlights and finished floors. Extra large front porch patio that would amazing to cover for great front views, extra deep lot with two patios and one patio that has its own enclosed fencing for dog and animal lovers, amazing lot to add a possible pool , playscapes and an amazing camping feeling towards the end of the lot. The right side of the house will make a perfect area to possibly park a RV, boat and other options. All new stainless steel appliances and new washer/dryer combo or side by side option included. 2 furnaces and central air units, central vacuum in the attic-unknown if it works. Driveway can possibly fit 12 or more cars and possible guest parking in front of it. Immediate occupancy. ALL DATA APPROXIMATE!
Property Features
Property Type: Residential - Single Family
Cooling: Central Air
Fenced: Yes
Fuel Type: Natural Gas
Garage: 2 car attached
Heating: Forced Air
Home Style: Ranch
Lot Size: 1.06 Acres
Year Built: 1957
Amenities
Lighting
Fenced
Appliances
Dishwasher
Disposal
Dryer
Free-Standing Gas Range
Free-Standing Refrigerator
Microwave
Washer
Feature Descriptions
Architecture: Ranch
Days on Site: 14
Exterior: Brick
Fireplace Location: Family Room, Living Room, Other
Foundation: Slab
Frontage Feet: 189
Garage/Parking: Side Entrance, Direct Access, Electricity, Door Opener, Attached, Driveway, Garage Faces Front
Lot Dimensions: 1.06 Acre(s)
Parking Notes: Side Entrance, Direct Access, Electricity, Door Opene
Road Frontage: Paved
Site: Irregular
Summer Tax: $4191.0000
Water Heater: Natural Gas
Winter Tax: $727.0000
Local Schools
School District: Southfield Public Schools
Listed By / Shown By
Listed By
Agency Name: EXP Realty Main
Agency Phone: (888) 501-7085
Shown By
Agent Name: Carol Griffith
Agent Phone: (810) 227-1016 ext. 203
Agency Title: Griffith Realty

Estimate Your Payment
Estimated Payment
$ 1,006.64 per month $890.00 Principal & Interest $0.00 Property Tax (data not provided by mls) $116.64 Homeowner's InsuranceChange Payment Information

IDX provided courtesy of Realcomp II Ltd.
©2021 Realcomp II Ltd. Shareholders
Privacy Policy / DMCA Notice / ADA Accessibility


This site is hosted, designed and copyright
© 1994 - 2026 by
Delta Media Group, Inc. -- Patent Pending --
25555 Forestview Drive | MLS# 20261050968
This single family home located at 25555 Forestview Drive, Southfield, MI 48033 is currently listed for sale with an asking price of $399,900. This property was built in 1957 and has 4 bedrooms and 3 full baths with 2100 sq. ft. Forestview Drive is located in the Oakland Village subdivision within the Southfield Public Schools school district. Search Oakland Village real estate on cgriffith.griffithrealty.com today.