CarolGriffith

BEDS2
BATHS2 full
SQUARE FEET1,389
MLS#20261082786
STATUSActive
PROPERTY TYPEResidential - Condominium
SUBDIVISIONA B E R D E E N S Q U A R E C O N D O
SCHOOLFlushing
Property Description
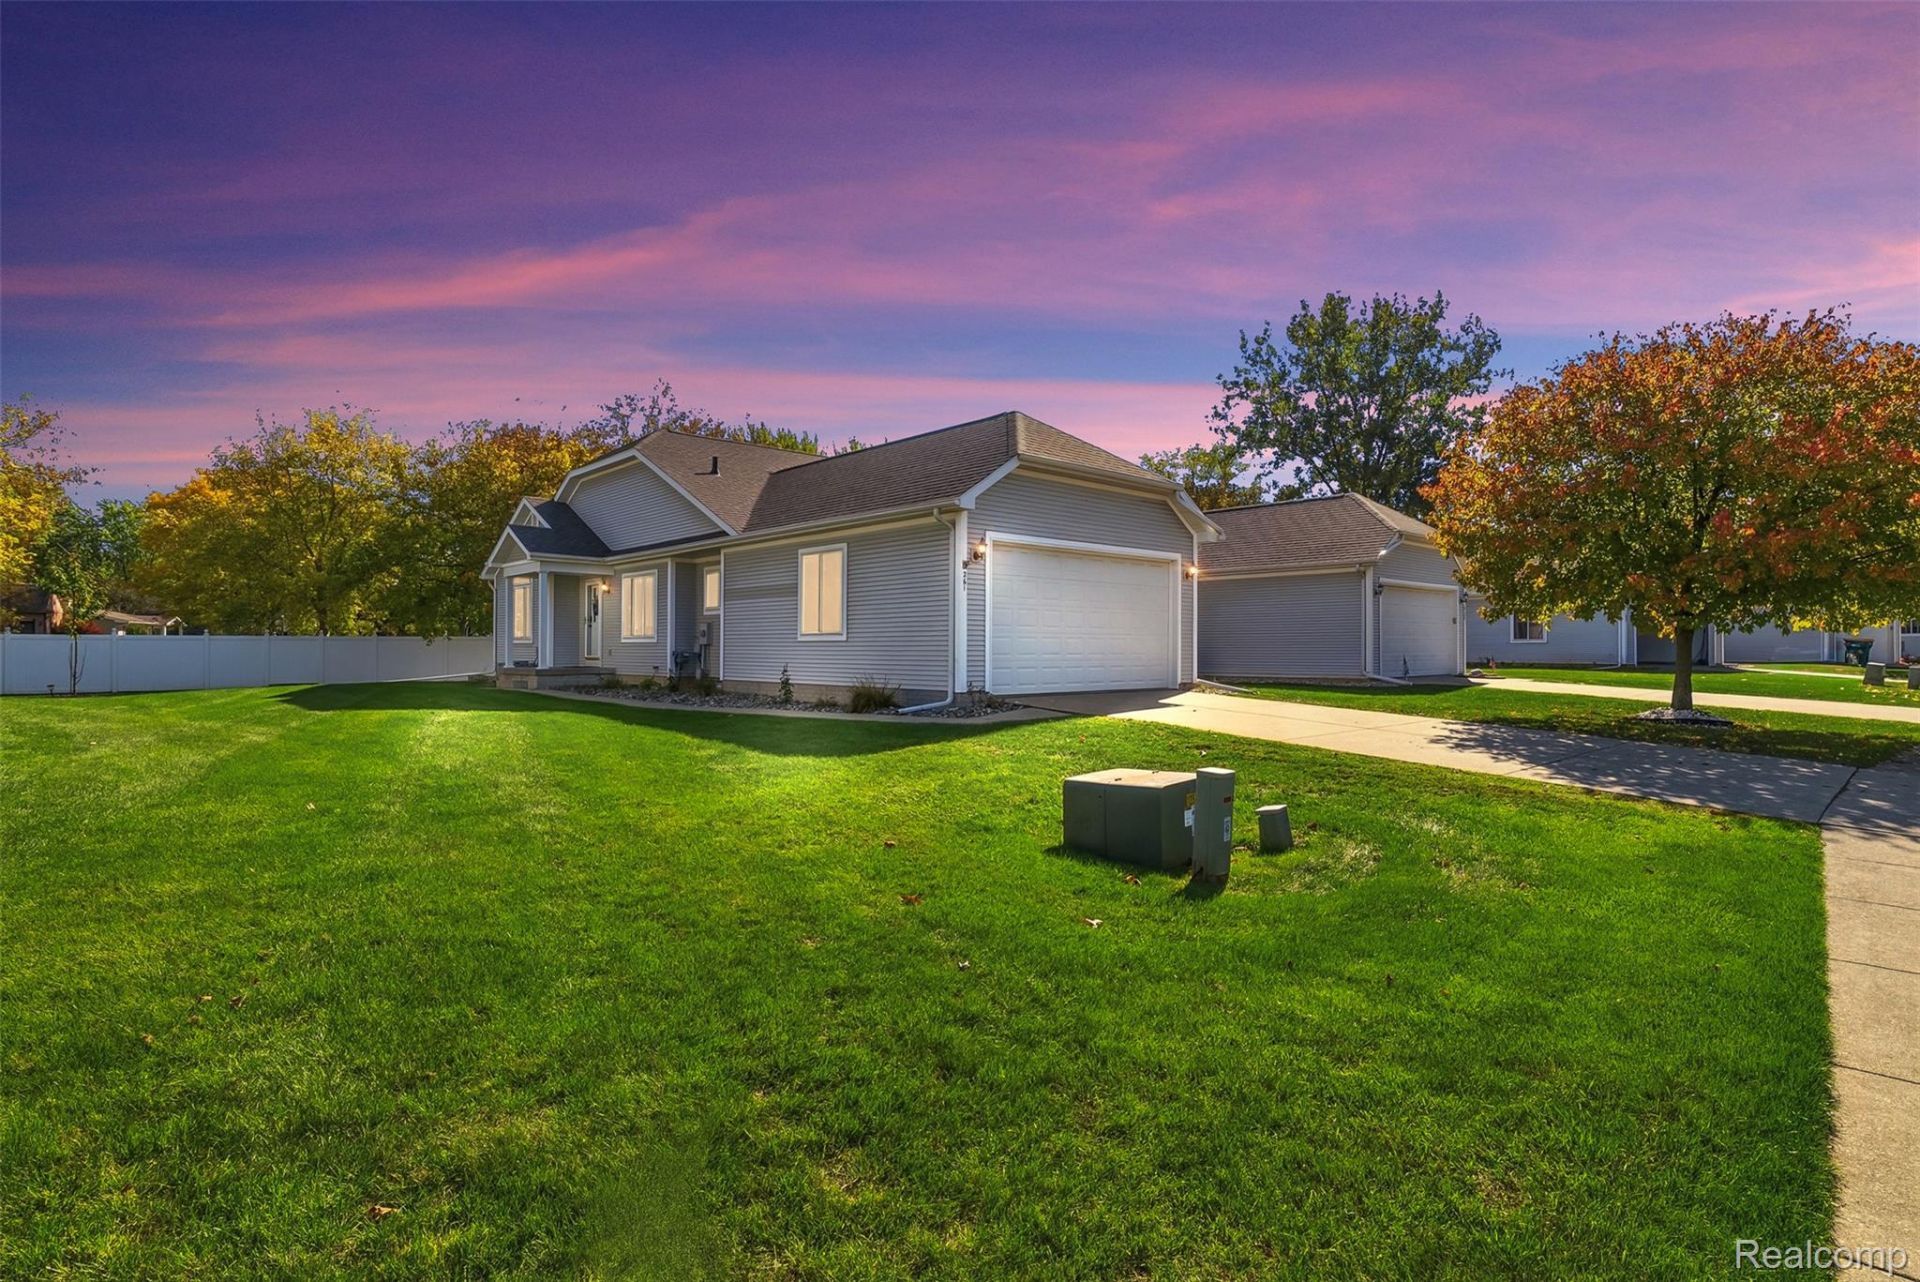
Pure elegance and turnkey perfection in the heart of Flushing! Tucked away on a quiet cul-de-sac, this stunning, fully updated home places you right in one of the area's most desirable communities-known for its charming downtown, scenic parks along the river, vibrant community events, and top-rated Flushing Schools. Inside, the home radiates style and warmth with brand-new luxury vinyl plank flooring, plush carpet, fresh designer paint, updated light fixtures, and stylish hardware throughout. The spacious primary suite serves as a serene retreat with a beautifully appointed private ensuite bath. Step outside to your private backyard oasis, featuring a durable composite deck built for seamless outdoor entertaining. Looking for expansion potential? The full basement features two egress windows and is plumbed for a third full bath-offering the ideal setup to easily add two additional bedrooms and custom finish the space. Complete with a brand-new roof and beautifully renovated bathrooms with luxury vanities, this pristine property combines small-town charm with complete modern luxury!
Property Features
Property Type: Residential - Condominium
Basement: Yes
Basement: Bath Stubbed, Daylight, Unfinished
Cooling: Ceiling Fans, Central Air
Garage: 2 car attached
Heating: Forced Air, Natural Gas
Home Style: Ranch
Roof Type: Asphalt
Stories: 1.0
Taxes: $4,383
Year Built: 1999
Amenities
Programmable Thermostat
Feature Descriptions
Accessibility: AccessibleBedroom, AccessibleDoors, AccessibleFullBath, AccessibleKitchen, AccessibleWasherDryer, VisitorBathroom
Appliances: Dishwasher, Disposal, Dryer, Free Standing Refrigerator, Microwave, Washer
Days on Site: 11
Exterior: Vinyl Siding
Fencing: Back Yard
Fireplace: Electric, Family Room
HOA Fee: 250/ Monthly
Laundry: Electric Dryer Hookup, Washer Hookup
Parcel#: 5534626016
Parking: Two Car Garage, Attached
Parking Notes: Two Car Garage, Attached
Patio/Porch: Breezeway, Deck, Porch
Pets Allowed: Yes
Sewer: Public Sewer
Summer Tax: 3537
Utilities: Cable Available
Water: None
Window: EgressWindows
Winter Tax: 846
Room Sizes
Kitchen: 18 X 13
Dining Room: 10 X 12
Living Room: 14 X 21
Laundry: 8 X 8
Primary Bedroom: 23 X 12
Primary Bathroom: 9 X 5
Bedroom: 12 X 15
Bath Full: 8 X 5
Local Schools
School District: Flushing
Listed By / Shown By
Listed By
Agency Name: Motivated Real Estate
Agency Phone: 8108345404
Shown By
Agent Name: Carol Griffith
Agent Phone: (810) 227-1016 ext. 203
Agency Title: Griffith Realty

Estimate Your Payment
Estimated Payment
$ 969.13 per month $533.91 Principal & Interest $365.25 Property Tax $69.97 Homeowner's InsuranceChange Payment Information

IDX provided courtesy of Realcomp II Ltd.
©2021 Realcomp II Ltd. Shareholders
Privacy Policy / DMCA Notice / ADA Accessibility


This site is hosted, designed and copyright
© 1994 - 2026 by
Delta Media Group, Inc. -- Patent Pending --
261 Aberdeen Court | MLS# 20261082786
This condo located at 261 Aberdeen Court , Flushing, Mi 48433 is currently listed for sale with an asking price of $239,900. This property was built in 1999 and has 2 bedrooms and 2 full baths with 1389 sq. ft. Aberdeen Court is located in the A B E R D E E N S Q U A R E C O N D O subdivision within the Flushing school district. Search A B E R D E E N S Q U A R E C O N D O real estate on cgriffith.griffithrealty.com today.